
Price Reduction - Primary on Main
Address
640 S Sherman Avenue, Cortland, NE
Price
$ 469,000
Property Attributes
- ID#22623826
- TypeSingle Family
- Listing Status ACTIVE
- CountyGage
- CityCortland
- AreaGage
- NeighborhoodRural Residential Acreage
- Zip68331
- StyleRanch
- Year Built1976
- Taxes$ 3652
- Price$ 469,000
- Bedrooms3
- Full Bathrooms3
- Half Bathrooms0
- Sqr Footage1691
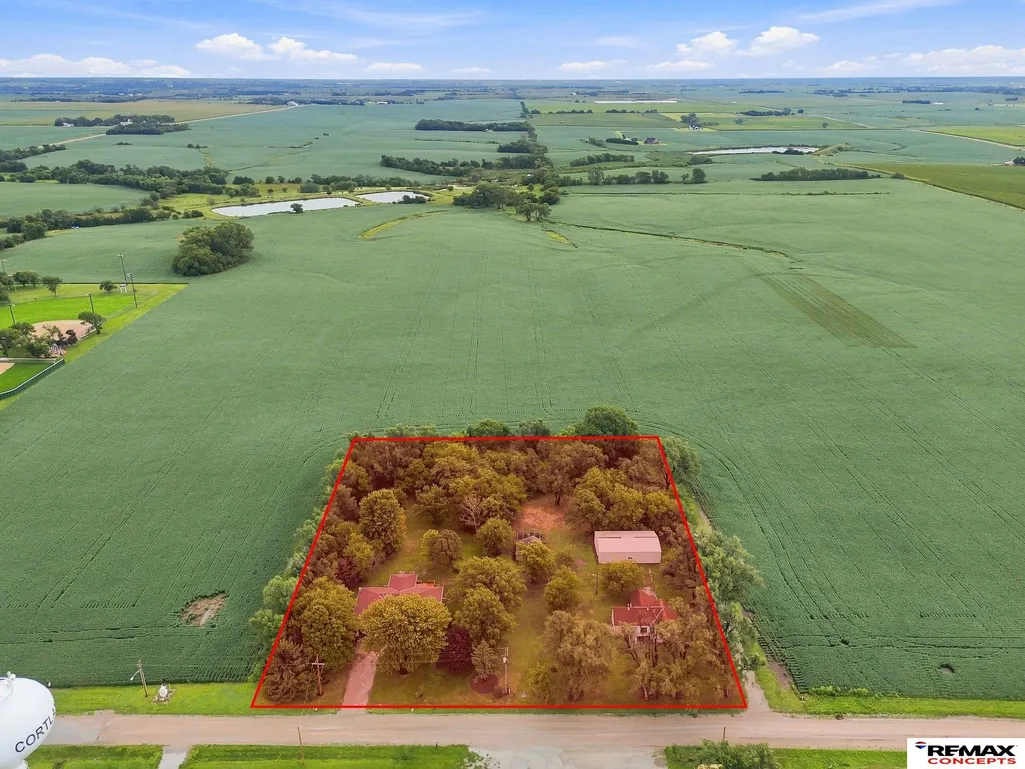
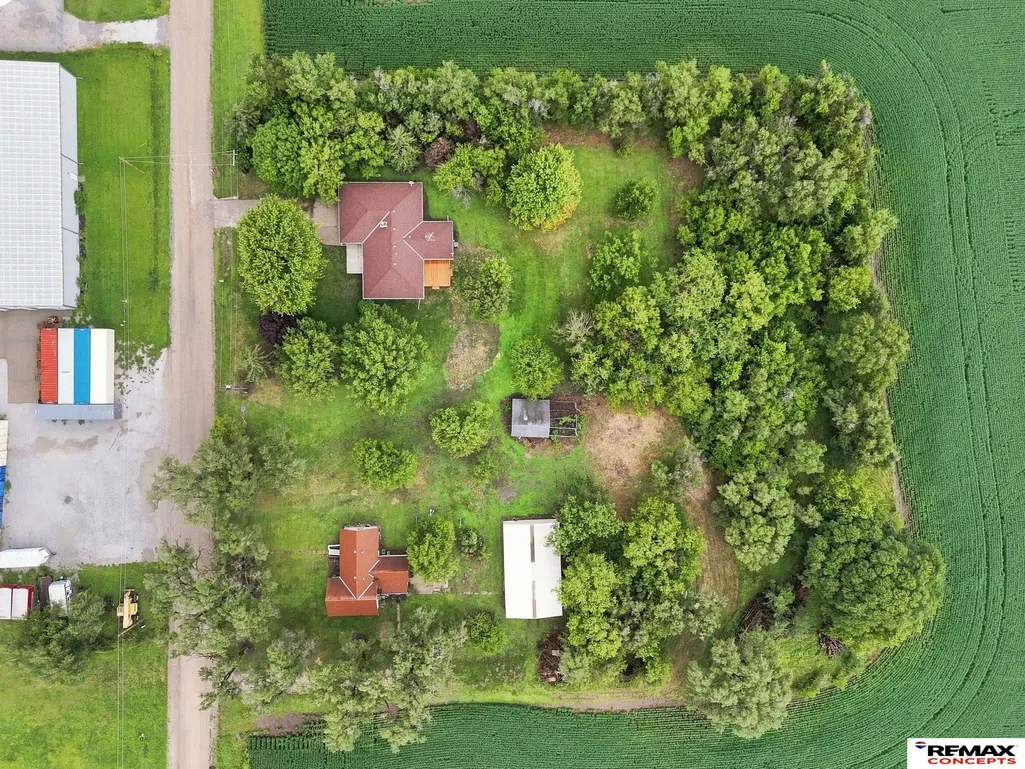
- Lot Size2.48 Acres
Data Source:
Great Plains Regional MLS
Property Description
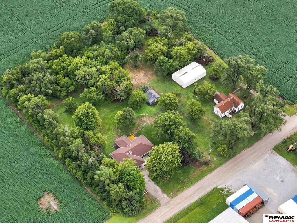
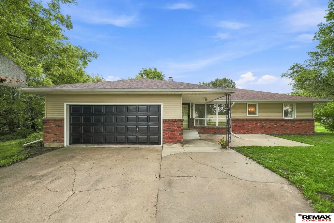
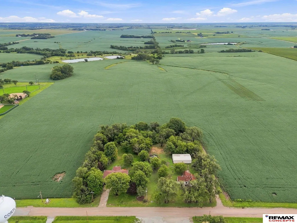
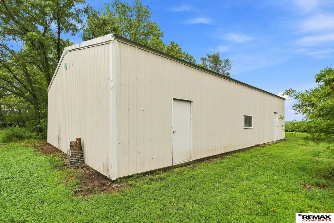
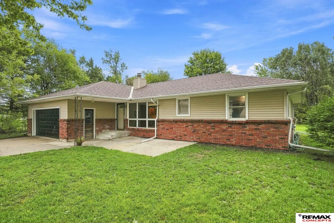
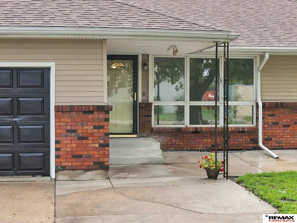
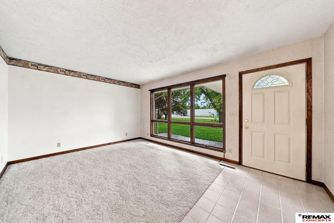
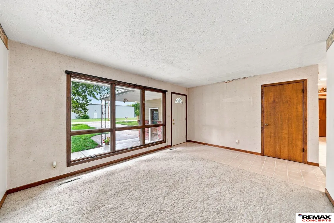
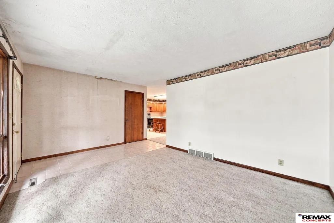
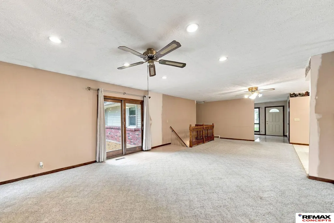
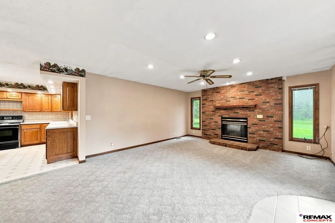
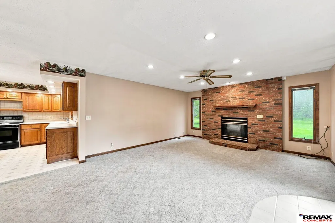
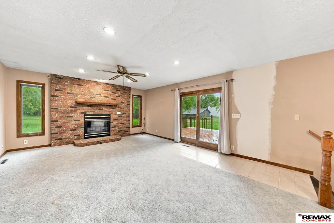
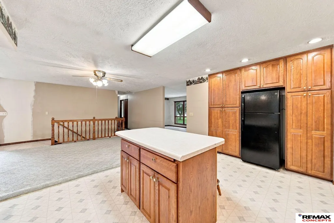
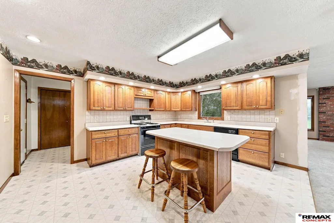
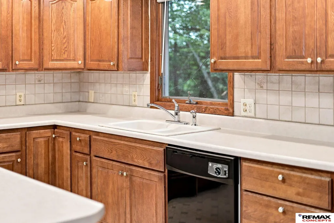
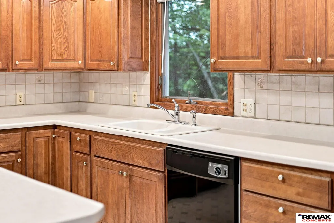
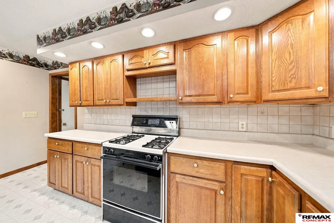
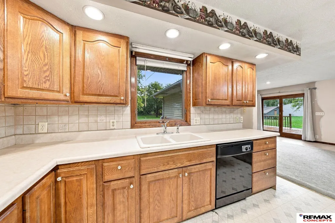
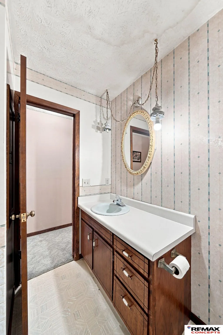
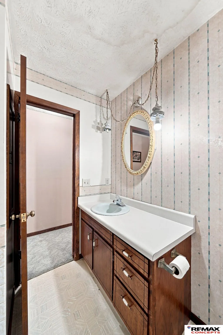
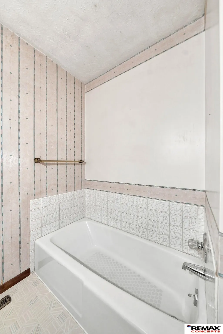
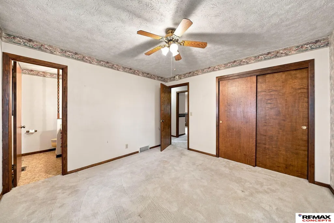
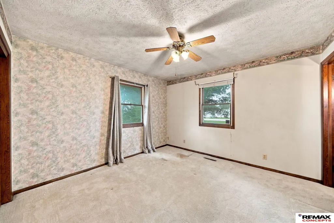
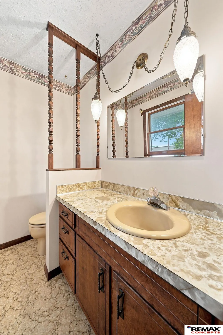
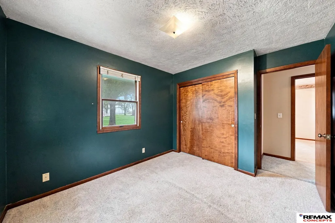
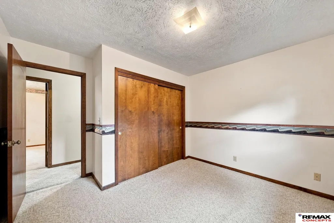
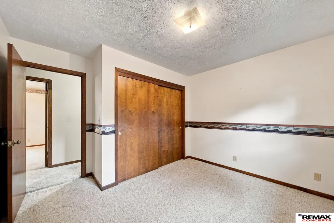
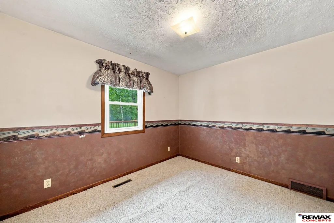
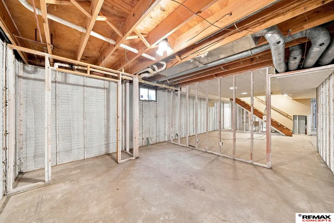
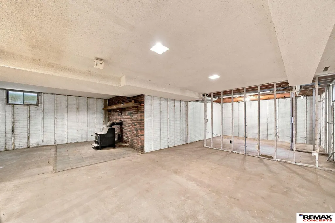
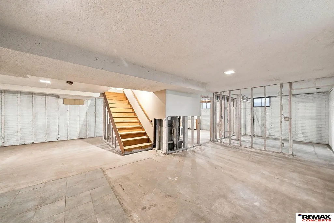
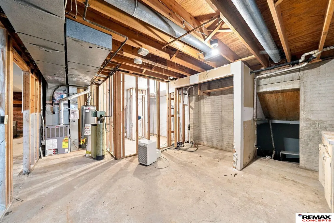
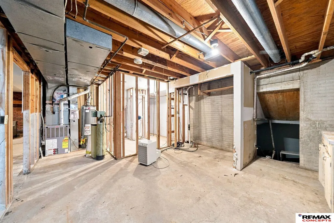
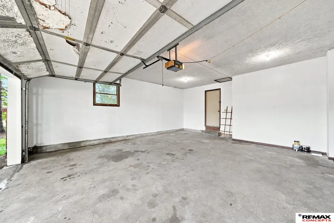
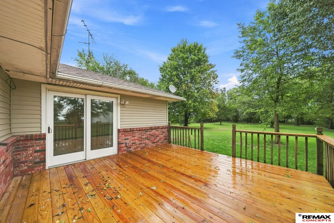
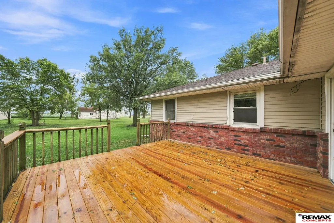
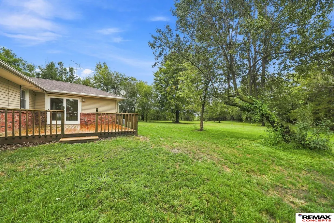
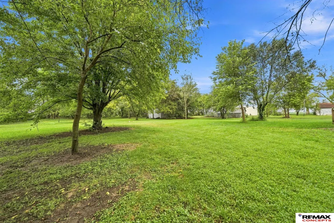
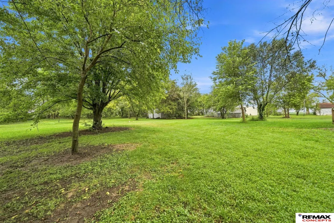
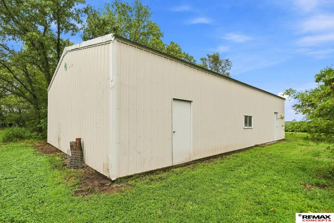
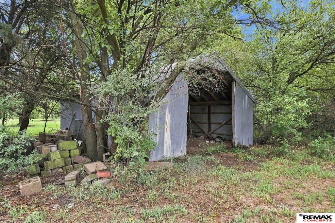
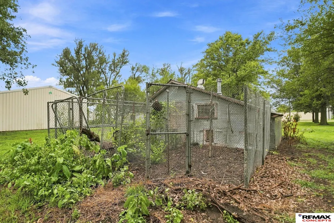
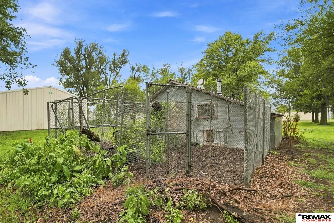
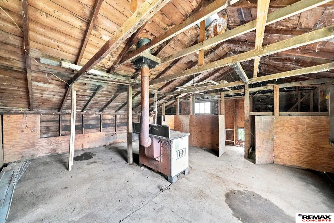
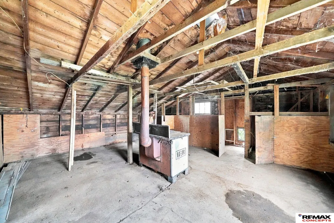
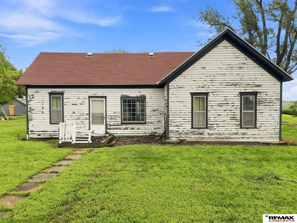
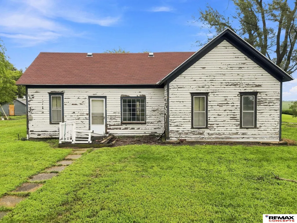
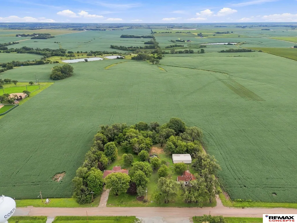
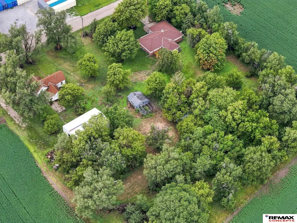
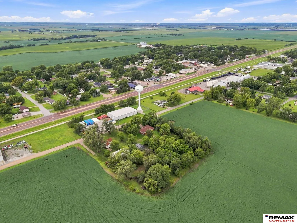
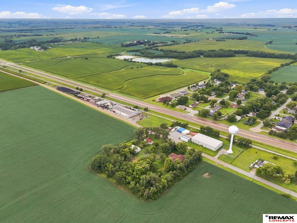
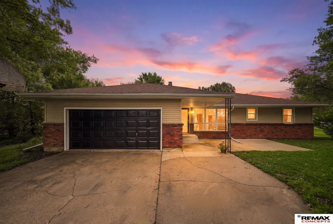
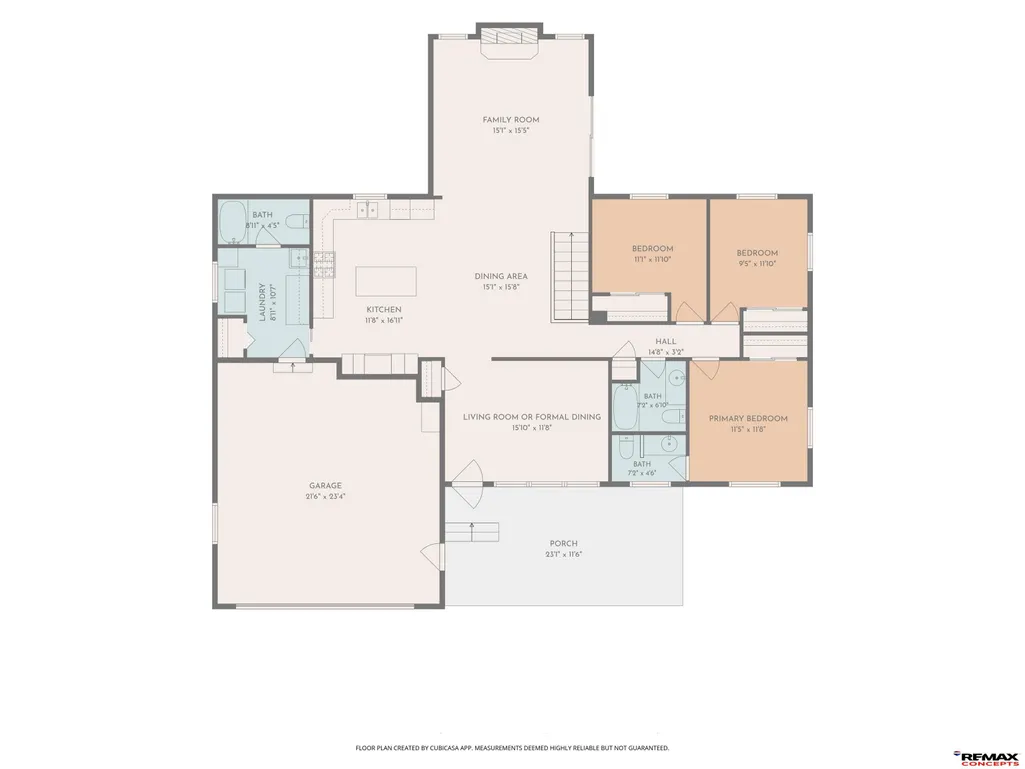
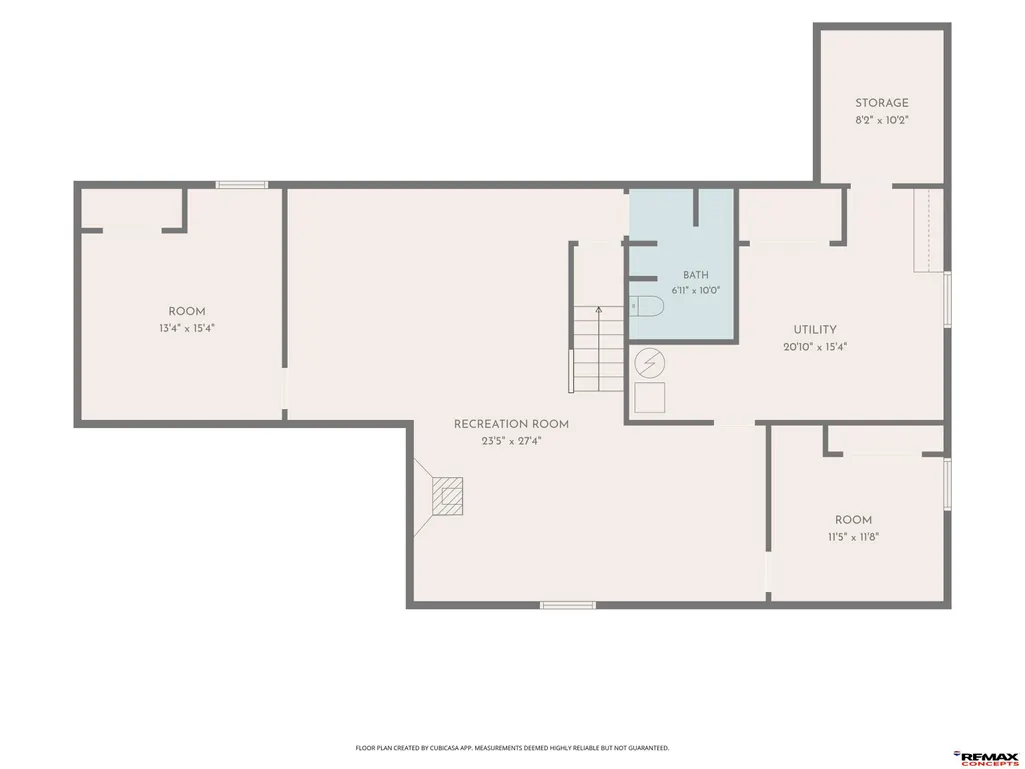
Situated on 2.48 acres just outside Cortland, this 3+ bedroom, 3+ bathroom property with a full unfinished basement is full of possibilities. Mature trees, flat land, city water, and several useful outbuildings provide a great foundation for bringing your vision to life. Located in Gage County within the Norris School District, it offers the freedom of being outside city limits with no HOA or covenants, while keeping everyday conveniences nearby. The 30x50 Cleary building has electricity and multiple access doors, including an 8x10 sliding door and a 9x8 overhead door. Additional buildings include a 20x20 kennel shed with kennel runs and an old wood oven for heat, plus a 20x32 building with a 10x10 door, offering potential for animals or equipment storage. An older house on the property requires complete rehabilitation or removal. Bring your ideas and imagine what this versatile acreage could become. Ready for its next chapter and your vision. Call for your Private Tour!
| Elementary School | Middle School | High School |
|---|---|---|
| Norris Elementary School | Norris Middle School | Norris High School |
| Price History | |
|---|---|
| 8/20/2026 | Listed $549,000 |
| 8/27/2026 | 15$469,000 |
General Features
| Sewer | Private Sewer |
|---|---|
| Heating | Natural Gas |
| Cooling | Central Air |
| Utilities | Electricity Available |
| Roof | Composition |
| Appliances | Range |
| Garage Spaces | 2 |
| Patio/Porch Features | Porch |
| Architectural Style | Ranch |
| Year Built | 1976 |
| Property Subtype | Single Family Residence |
| Tax Year | 2026 |
| Ownership | Fee Simple |
| County | Gage |
| New Construction | false |
| Property Type | Residential |
| HOA | false |
| Attached Garage | true |
| Subdivision Name | Rural Residential Acreage |
| Garage Y/N | true |
| Other Structures | Outbuilding |
| Status | ACTIVE |
| Directions | From Hwy 77, turn east on W 4th, turn right (south) on Sherman Ave to property. |
| ModificationTimestamp | 2026-08-27T15:42:24.500Z |
| High School | Norris |
| City | Cortland |
| Senior Community Y/N | false |
| High School District | Norris |
| MLS Area | Gage |
| Lot Size Units | Square Feet |
| Lot Size Square Feet | 104544 |
| Carport Y/N | false |
| Elementary School | Norris |
| Tax Annual Amount | 3652 |
| Middle/Junior High School | Norris |
| Property Condition | Not New and NOT a Model |
| Building Area Units | Square Feet |
| Primary Bedroom Level | Main Floor |
| Living Area Units | Square Feet |
| Standard Status | Active |
| Occupancy Type | Vacant |
| Middle/Junior School District | Norris |
| Elementary School District | Norris |
| Legal Description | 12 6 6 SEC 12-6-6 COM AT SW COR NW E 360' N 300' W 360' S 300' TO POB 2.48 AC |
Interior Features
| Basement | Other Window |
|---|---|
| Total Fireplaces | 2 |
| Fireplace Features | Direct-Vent Gas Fire |
| Kitchen Level | Main Floor |
| Basement (Y/N) | true |
| Air Conditioning Y/N | true |
| Heating Y/N | true |
| Fireplace Y/N | true |
| Above Grade Finished Area | 1691 |
| Half Baths | 1 |
| 1/4 Baths | 1 |
| 3/4 Baths | 2 |
| Total Bedrooms | 3 |
| Living Room Level | Main Floor |
| Main Level Bathrooms | 3 |
| Below Grade Finished Area Unit Type | Square Feet |
| LivingAreaSource | Assessor |
| Above Grade Finished Area Unit Type | Square Feet |
| Total Baths | 3 |
| Primary Bathroom Features | 1/2 |
| Kitchen Area | 194.4375 |
| Kitchen Length | 15.25 |
| Kitchen Width | 12.75 |
| RoomBasementArea | 1435 |
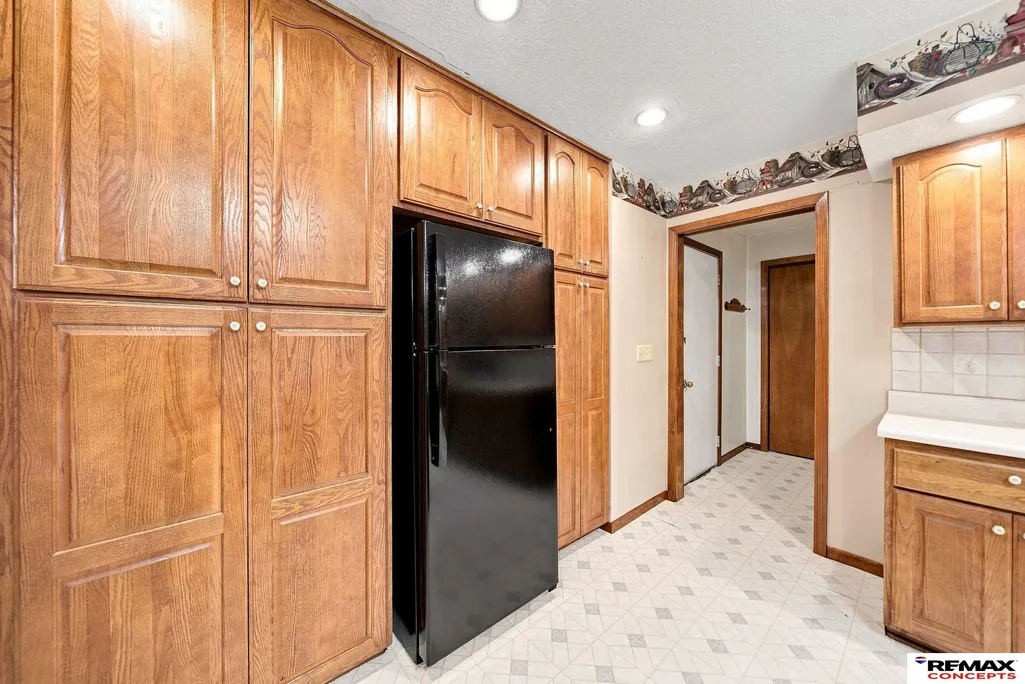
| Primary on Main | 111.0069 |
| Second Bedroom Length | 11.5833 |
| Second Bedroom Width | 9.5833 |
| Bedroom 3 Area | 126.4514 |
| Bedroom 3 Length | 11.5833 |
| Bedroom 3 Width | 10.9167 |
| Family Room Area | 240.1875 |
| Family Room Length | 15.75 |
| Living Room Area | 188.2292 |
| Living Room Length | 16.25 |
| Living Room Width | 11.5833 |
| Primary Bedroom Area | 136.1111 |
| Primary Bedroom Length | 11.6667 |
| Primary Bedroom Width | 11.6667 |
| Family Room Width | 15.25 |
| Family Room Level | Main Floor |
| Dining Room Level | Main Floor |
| Bedroom 3 Level | Main Floor |
| Second Bedroom Level | Main Floor |
Exterior Features
| Fencing | None |
|---|---|
| Lot Features | Over 1 up to 5 Acres |
| Water Source | Public |
| Total Parking | 2 |
| Lot Size Area | 104544 |
| Foundation Details | Concrete Perimeter |
| Building Area Total | 1691 |
| Lot Dimensions | 328.7'' x 328.7' |
| Lot Size Acres | 2.48 |
| Lot Size Source | GIS Calculated |
| Covered Spaces | 2 |
Amenities
- Foreclosure
- Views
- Short Sale
- New Construction
- Adult 55+
- Lease To Own
- No HOA Fees
- Furnished
- Primary On Main
- Air Conditioning
- Seller Finance
- Green
- Fixer Upper
- Horse
- Golf
- Fireplace
- Deck
- Garage
- Basement
- Pool
Property vs Single Family Average in 68331
Price
Taxes
Year Built
 This data is from various Participants of the Great Plains REALTORS® Multiple Listing Service Inc Internet Data Exchange; is for consumers personal, non-commercial use and may not be used for any purpose other than to identify prospective properties consumers may be interested in purchasing; the listing broker is listed on each listing; the information is deemed reliable but not guaranteed, and is copyrighted ©2026 Great Plains REALTORS® Multiple Listing Service, Inc. Information is
 The data relating to real estate for sale on this site comes from the Broker Reciprocity/IDX of Columbus REALTORS ®. No warranties, expressed or implied, are provided for the data herein, or for their use or interpretation by the user. Columbus REALTORS ® does not create, control or review the property data displayed herein and take no responsibility for the content of such records. Federal law prohibits discrimination on the basis of race, color, religion, sex, handicap, familial status or national origin in the sale, rental or financing of housing. IDX information is provided exclusively for consumers personal, non-commercial use, that it may not be used for any purpose other than to identify prospective properties consumers may be interested in purchasing, and that the data is deemed reliable but is not guaranteed accurate by the MLS. Information deemed reliable but not guaranteed. Copyright © 2026 Columbus REALTORS ® All rights reserved. Last Updated: September 12, 2026 8:45 PM UTC
 Southwest Iowa MLS® (SWIMLS). All information deemed reliable but not guaranteed. All properties are subject to prior sale, change or withdrawal. Neither listing broker(s) or information provider(s) shall be responsible for any typographical errors, misinformation, misprints and shall be held totally harmless. Listing(s) information is provided for consumer's personal, non-commercial use and may not be used for any purpose other than to identify prospective properties consumers may be interested in purchasing. The data relating to real estate for sale on this website comes in part from the Internet Data Exchange program of the Multiple Listing Service. Real estate listings held by brokerage firms other than Berkshire Hathaway HomeServices Ambassador Real Estate may be marked with the Internet Data Exchange logo and detailed information about those properties will include the name of the listing broker(s) when required by the MLS. Copyright ©2026 All rights reserved.
Last Updated: September 13, 2026 1:37 AM UTC
Southwest Iowa MLS® (SWIMLS). All information deemed reliable but not guaranteed. All properties are subject to prior sale, change or withdrawal. Neither listing broker(s) or information provider(s) shall be responsible for any typographical errors, misinformation, misprints and shall be held totally harmless. Listing(s) information is provided for consumer's personal, non-commercial use and may not be used for any purpose other than to identify prospective properties consumers may be interested in purchasing. The data relating to real estate for sale on this website comes in part from the Internet Data Exchange program of the Multiple Listing Service. Real estate listings held by brokerage firms other than Berkshire Hathaway HomeServices Ambassador Real Estate may be marked with the Internet Data Exchange logo and detailed information about those properties will include the name of the listing broker(s) when required by the MLS. Copyright ©2026 All rights reserved.
Last Updated: September 13, 2026 1:37 AM UTC
 Norfolk NE Board of REALTORS® Information should be deemed reliable but not guaranteed, all representations are approximate, and individual verification is recommended. Copyright ©2018 All rights reserved. Last Update: September 12, 2026 11:48 PM UTC
