
Price Reduction - Primary on Main
Address
310 Elm Street, Clarkson, NE
Price
$ 165,000
Property Attributes
- ID#22621619
- TypeSingle Family
- Listing Status ACTIVE
- CountyColfax
- CityClarkson
- AreaColfax
- NeighborhoodOriginal Town
- Zip68629
- Style
- Year Built1910
- Taxes$ 605
- Price$ 165,000
- Bedrooms3
- Full Bathrooms2
- Half Bathrooms0
- Sqr Footage1141
Data Source:
Great Plains Regional MLS
Property Description
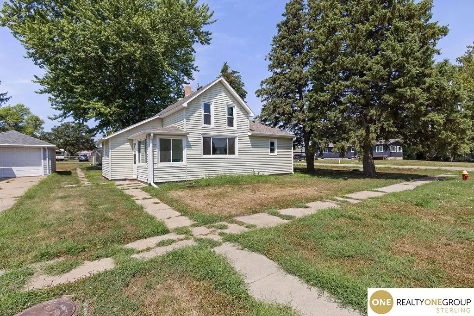
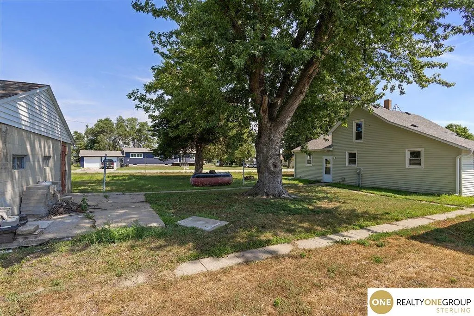
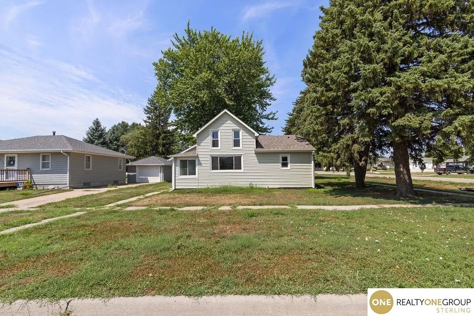
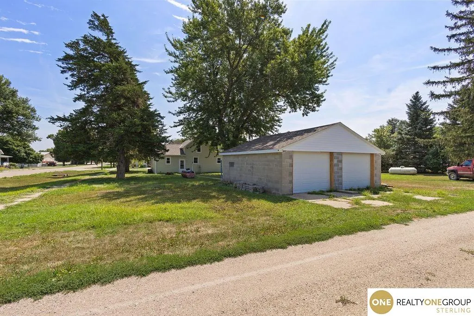
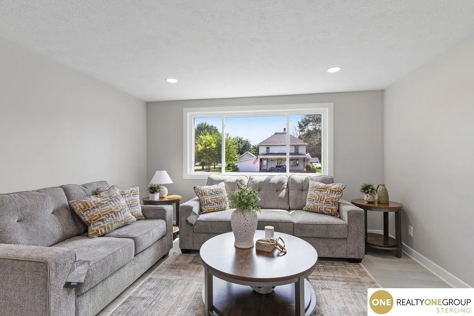
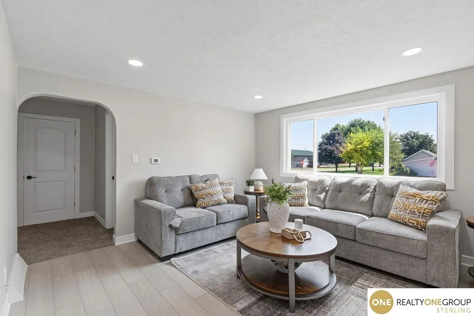
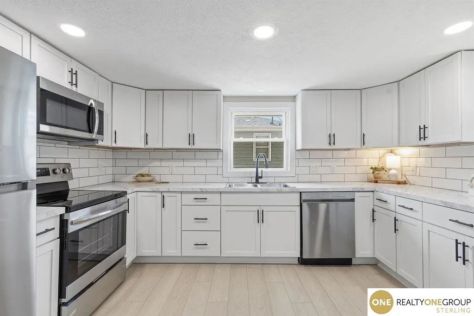
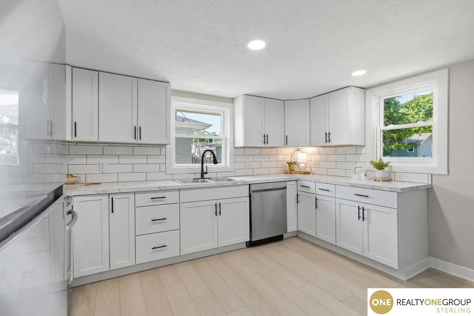
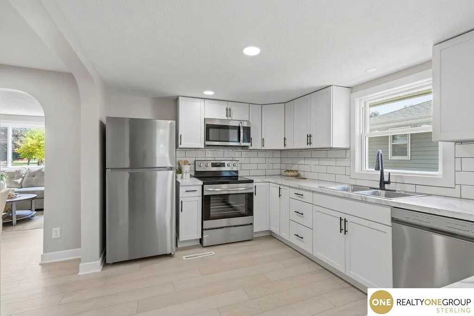
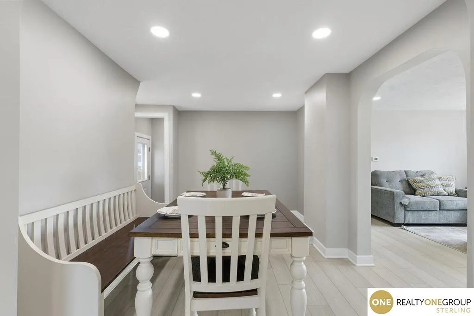
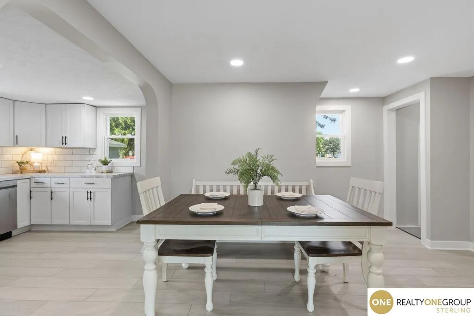
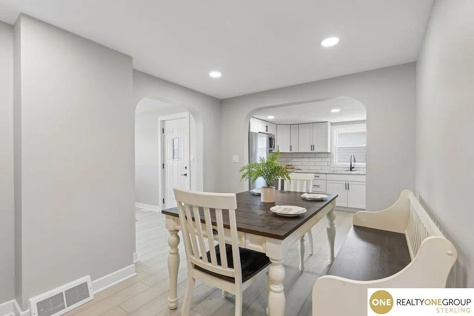
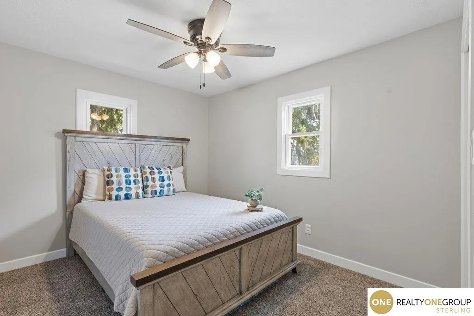
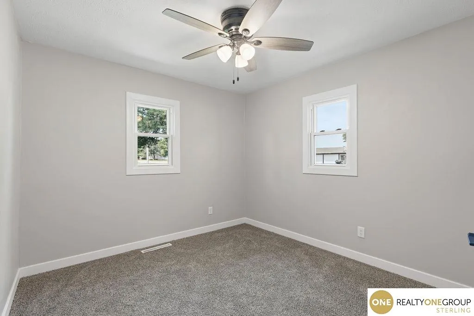
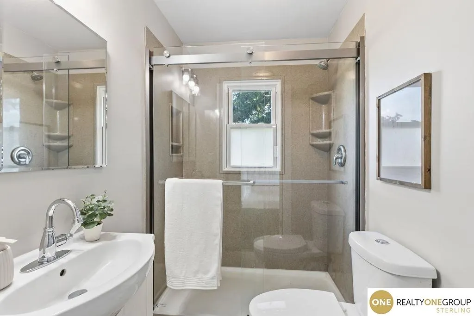
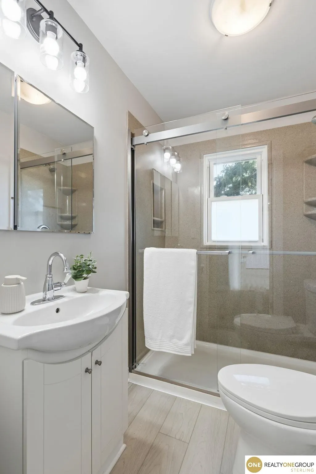
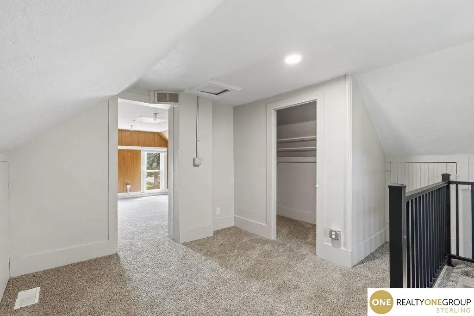
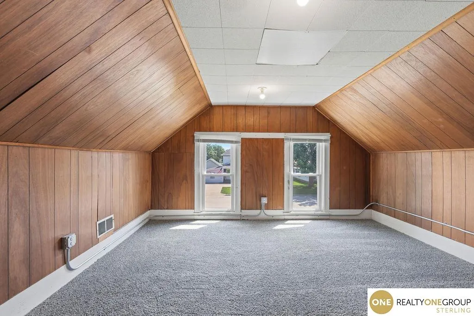
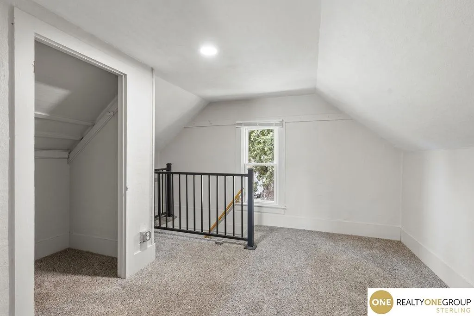
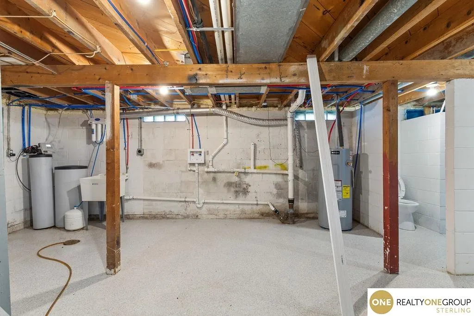
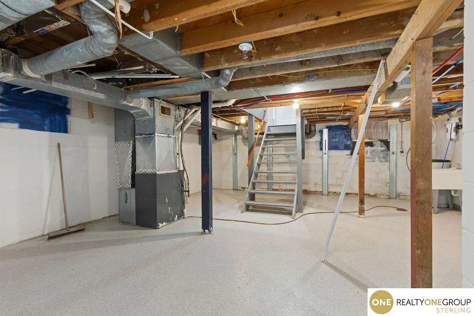
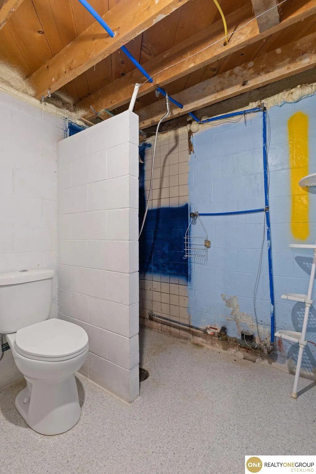
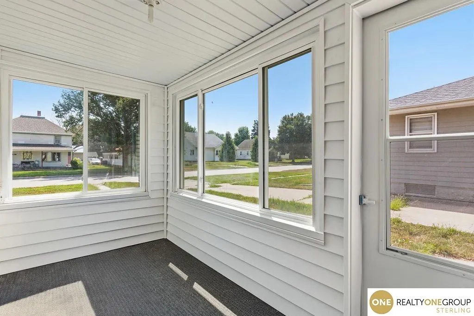
Welcome to 310 Elm Street in Clarkson! This beautifully remodeled two-story home offers three bedrooms, two bathrooms, and a fresh, move-in-ready interior. Recent updates include new flooring, carpet, paint, kitchen cabinets, bathroom finishes, and appliances—all of which are included with the home. The large, clean unfinished basement provides plenty of room for storage. Outside, you’ll find an oversized two-car garage and a desirable corner lot. With the renovations already completed, all that’s left to do is move in and make it your own! Rent-to-own options are also available for qualified buyers. Contact the listing agent for additional details, terms, and qualification requirements.
| Elementary School | Middle School | High School |
|---|---|---|
| CLARKSON Elementary School | Clarkson Middle School | Clarkson High School |
| Price History | |
|---|---|
| 7/30/2026 | Listed $175,000 |
| 9/3/2026 | 6$165,000 |
General Features
| Sewer | Public Sewer |
|---|---|
| Heating | Propane |
| Cooling | Central Air |
| Appliances | Refrigerator |
| Garage Spaces | 2 |
| Year Built | 1910 |
| Levels | One and One Half |
| Property Subtype | Single Family Residence |
| Tax Year | 2025 |
| Ownership | Fee Simple |
| County | Colfax |
| New Construction | false |
| Property Type | Residential |
| HOA | false |
| Attached Garage | false |
| Subdivision Name | Original Town |
| Garage Y/N | true |
| Full Baths | 1 |
| Status | ACTIVE |
| Directions | From Hwy 91, go north on Bryan St, turn west on E 3rd St, turn south on Elm St. Property on the right. |
| ModificationTimestamp | 2026-09-03T19:05:25.900Z |
| High School | Clarkson |
| City | Clarkson |
| Senior Community Y/N | false |
| High School District | CLARKSON |
| MLS Area | Colfax |
| Lot Size Units | Square Feet |
| Carport Y/N | false |
| Elementary School | CLARKSON |
| Tax Annual Amount | 605.62 |
| Middle/Junior High School | Clarkson |
| Property Condition | Not New and NOT a Model |
| Building Area Units | Square Feet |
| Primary Bedroom Level | Main Floor |
| Living Area Units | Square Feet |
| Standard Status | Active |
| Occupancy Type | Vacant |
| Middle/Junior School District | CLARKSON |
| Elementary School District | CLARKSON |
| Legal Description | LOT 7 BLK 7 ORIGINAL TOWN |
Interior Features
| Basement | Full |
|---|---|
| Kitchen Level | Main Floor |
| Basement (Y/N) | true |
| Air Conditioning Y/N | true |
| Heating Y/N | true |
| Fireplace Y/N | false |
| Above Grade Finished Area | 1141 |
| Total Bedrooms | 3 |
| Living Room Level | Main Floor |
| Main Level Bathrooms | 1 |
| Below Grade Finished Area Unit Type | Square Feet |
| LivingAreaSource | Assessor |
| Above Grade Finished Area Unit Type | Square Feet |
| Total Baths | 2 |
| Kitchen Area | 127.4 |
| Kitchen Length | 13 |
| Kitchen Width | 9.8 |
| RoomBasementArea | 600 |
| Primary on Main | 123.3 |
| Second Bedroom Length | 9 |
| Second Bedroom Width | 13.7 |
| Bedroom 3 Area | 153.4 |
| Bedroom 3 Length | 13 |
| Bedroom 3 Width | 11.8 |
| Living Room Area | 166.4 |
| Living Room Length | 13 |
| Living Room Width | 12.8 |
| Primary Bedroom Area | 106 |
| Primary Bedroom Length | 10 |
| Primary Bedroom Width | 10.6 |
| Bedroom 3 Level | 2nd Floor |
| Second Bedroom Level | Main Floor |
Exterior Features
| Exterior Amenities | None |
|---|---|
| Fencing | None |
| Water Source | Public |
| Total Parking | 2 |
| Foundation Details | Block |
| Building Area Total | 1141 |
| Lot Dimensions | 60 x 140 |
| Lot Size Source | GIS Calculated |
| Covered Spaces | 2 |
Amenities
- Foreclosure
- Views
- Short Sale
- New Construction
- Adult 55+
- Lease To Own
- No HOA Fees
- Furnished
- Primary On Main
- Air Conditioning
- Seller Finance
- Green
- Fixer Upper
- Horse
- Golf
- Fireplace
- Deck
- Garage
- Basement
- Pool
Property vs Single Family Average in 68629
Price
Taxes
Year Built
In The Neighborhood
Primary On Main
Scribner
$ 269,900
- Type
- Single Family
- Size
- 1,628 SqFt
- Rooms
- 3 Beds + 2 Baths
BHHS Ambassador Real Estate
Primary On Main
West Point
$ 125,000
- Type
- Single Family
- Size
- 1,008 SqFt
- Rooms
- 2 Beds + 1 Baths
Ortmeier & Associates Inc
Primary On Main
Wisner
$ 209,900
- Type
- Single Family
- Size
- 2,064 SqFt
- Rooms
- 3 Beds + 2 Baths
Ortmeier & Associates Inc
Reduced
Fremont
$ 210,000
- Type
- Single Family
- Size
- 1,124 SqFt
- Rooms
- 3 Beds + 1 Baths
NP Dodge RE Sales Inc Fremont
Open House
Fremont
$ 330,000
- Type
- Single Family
- Size
- 2,154 SqFt
- Rooms
- 4 Beds + 3 Baths
BHHS Ambassador Real Estate
Reduced
Scribner
$ 199,999
- Type
- Single Family
- Size
- 2,074 SqFt
- Rooms
- 4 Beds + 2 Baths
Dodge County Realty Group
Primary On Main
Fremont
$ 185,000
- Type
- Single Family
- Size
- 1,224 SqFt
- Rooms
- 3 Beds + 2 Baths
Realty ONE Group Sterling
Reduced
Fremont
$ 255,000
- Type
- Single Family
- Size
- 2,403 SqFt
- Rooms
- 4 Beds + 2 Baths
NP Dodge RE Sales Inc 86Dodge
Reduced
York
$ 219,900
- Type
- Single Family
- Size
- 1,714 SqFt
- Rooms
- 4 Beds + 2 Baths
Better Homes and Gardens R.E.
Reduced
Plattsmouth
$ 242,900
- Type
- Single Family
- Size
- 2,420 SqFt
- Rooms
- 3 Beds + 3 Baths
Platinum Realty LLC
 This data is from various Participants of the Great Plains REALTORS® Multiple Listing Service Inc Internet Data Exchange; is for consumers personal, non-commercial use and may not be used for any purpose other than to identify prospective properties consumers may be interested in purchasing; the listing broker is listed on each listing; the information is deemed reliable but not guaranteed, and is copyrighted ©2026 Great Plains REALTORS® Multiple Listing Service, Inc. Information is
 The data relating to real estate for sale on this site comes from the Broker Reciprocity/IDX of Columbus REALTORS ®. No warranties, expressed or implied, are provided for the data herein, or for their use or interpretation by the user. Columbus REALTORS ® does not create, control or review the property data displayed herein and take no responsibility for the content of such records. Federal law prohibits discrimination on the basis of race, color, religion, sex, handicap, familial status or national origin in the sale, rental or financing of housing. IDX information is provided exclusively for consumers personal, non-commercial use, that it may not be used for any purpose other than to identify prospective properties consumers may be interested in purchasing, and that the data is deemed reliable but is not guaranteed accurate by the MLS. Information deemed reliable but not guaranteed. Copyright © 2026 Columbus REALTORS ® All rights reserved. Last Updated: September 12, 2026 8:45 PM UTC
 Southwest Iowa MLS® (SWIMLS). All information deemed reliable but not guaranteed. All properties are subject to prior sale, change or withdrawal. Neither listing broker(s) or information provider(s) shall be responsible for any typographical errors, misinformation, misprints and shall be held totally harmless. Listing(s) information is provided for consumer's personal, non-commercial use and may not be used for any purpose other than to identify prospective properties consumers may be interested in purchasing. The data relating to real estate for sale on this website comes in part from the Internet Data Exchange program of the Multiple Listing Service. Real estate listings held by brokerage firms other than Berkshire Hathaway HomeServices Ambassador Real Estate may be marked with the Internet Data Exchange logo and detailed information about those properties will include the name of the listing broker(s) when required by the MLS. Copyright ©2026 All rights reserved.
Last Updated: September 13, 2026 1:37 AM UTC
Southwest Iowa MLS® (SWIMLS). All information deemed reliable but not guaranteed. All properties are subject to prior sale, change or withdrawal. Neither listing broker(s) or information provider(s) shall be responsible for any typographical errors, misinformation, misprints and shall be held totally harmless. Listing(s) information is provided for consumer's personal, non-commercial use and may not be used for any purpose other than to identify prospective properties consumers may be interested in purchasing. The data relating to real estate for sale on this website comes in part from the Internet Data Exchange program of the Multiple Listing Service. Real estate listings held by brokerage firms other than Berkshire Hathaway HomeServices Ambassador Real Estate may be marked with the Internet Data Exchange logo and detailed information about those properties will include the name of the listing broker(s) when required by the MLS. Copyright ©2026 All rights reserved.
Last Updated: September 13, 2026 1:37 AM UTC
 Norfolk NE Board of REALTORS® Information should be deemed reliable but not guaranteed, all representations are approximate, and individual verification is recommended. Copyright ©2018 All rights reserved. Last Update: September 12, 2026 11:48 PM UTC
