
Primary on Main






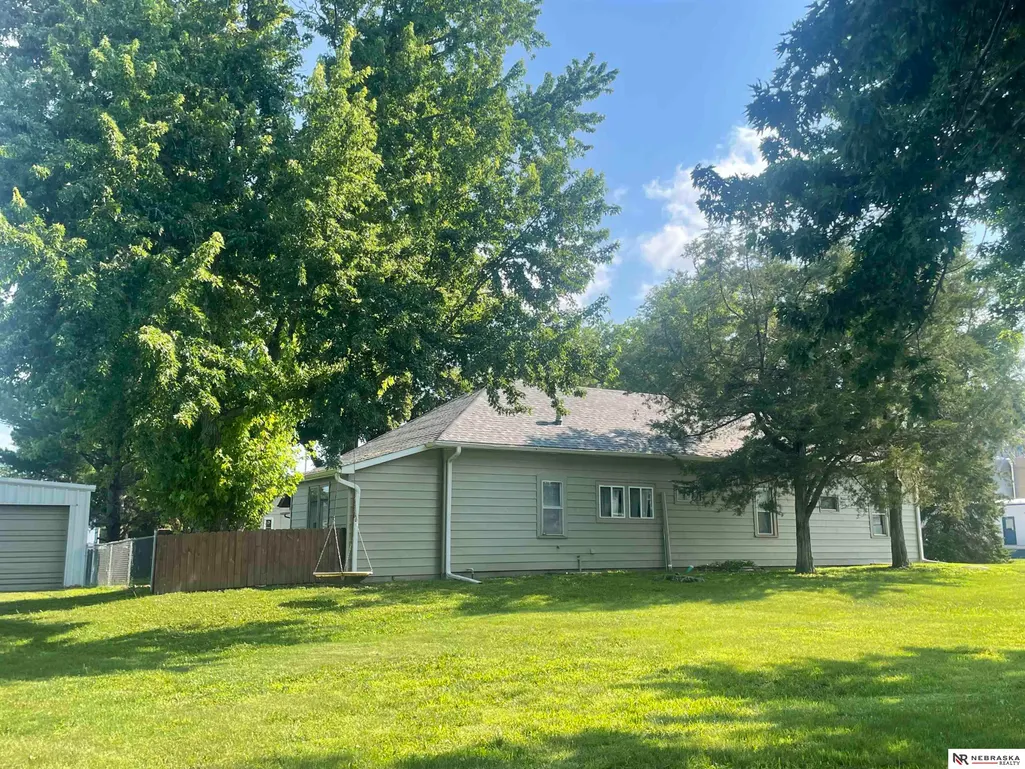
Address
308 N Street, Milligan, NE
Price
$ 139,900
Property Attributes
- ID#22621234
- TypeSingle Family
- Listing Status ACTIVE
- CountyFillmore
- CityMilligan
- AreaFillmore
- NeighborhoodKottas First Add
- Zip68406
- StyleRanch, Other
- Year Built1920
- Taxes$ 362
- Price$ 139,900
- Bedrooms3
- Full Bathrooms1
- Half Bathrooms0
- Sqr Footage1766
- Lot Size0.4 Acres
Data Source:
Great Plains Regional MLS
Property Description
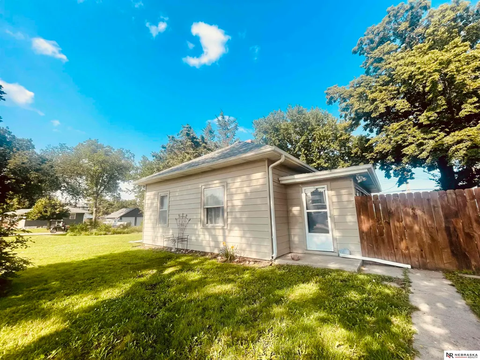
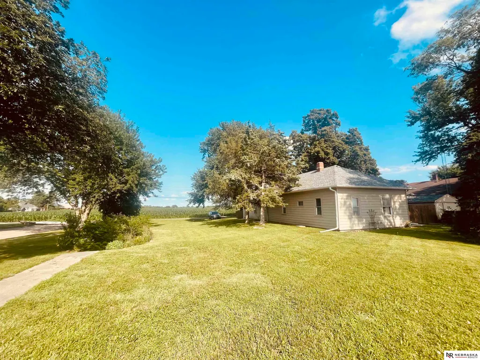
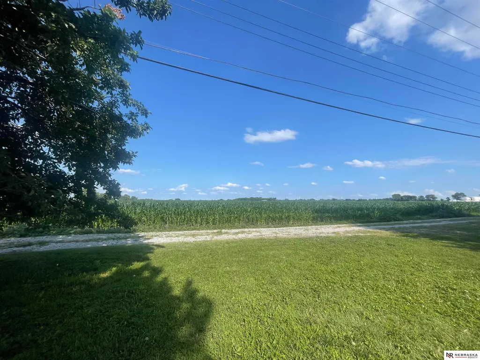
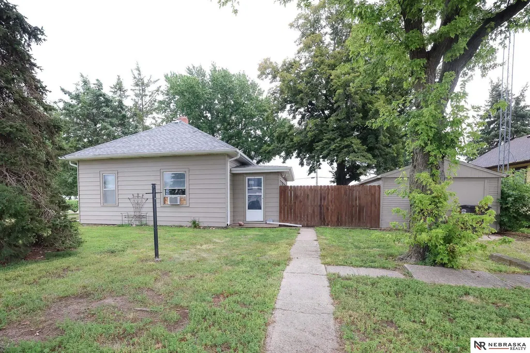
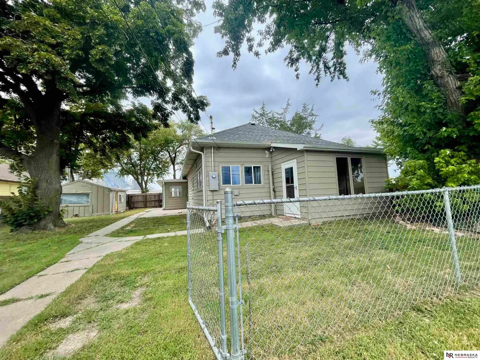
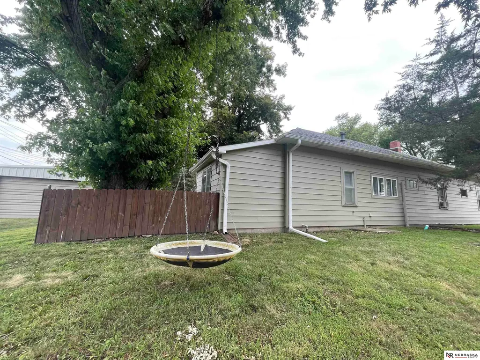
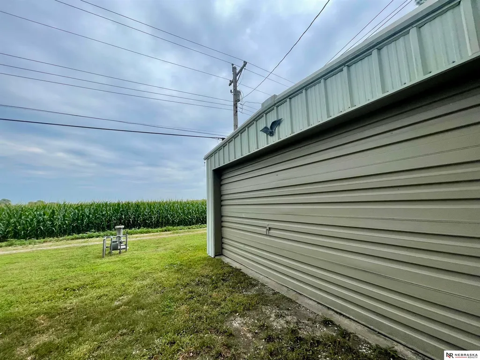
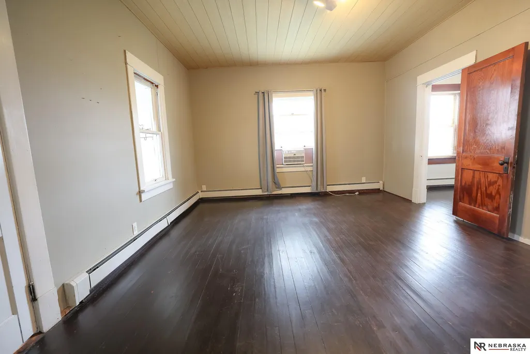
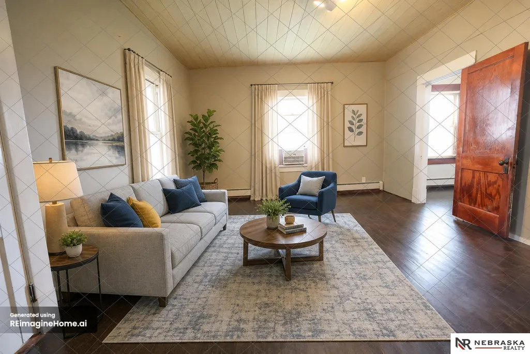
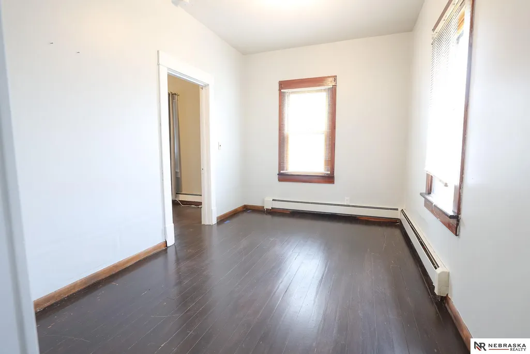
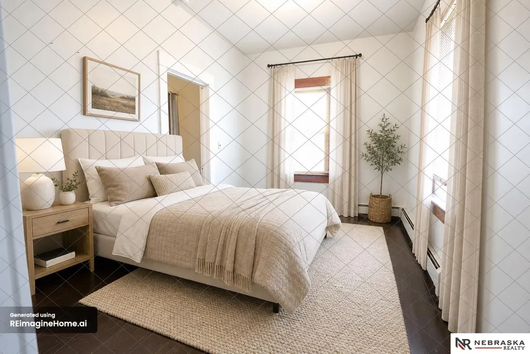
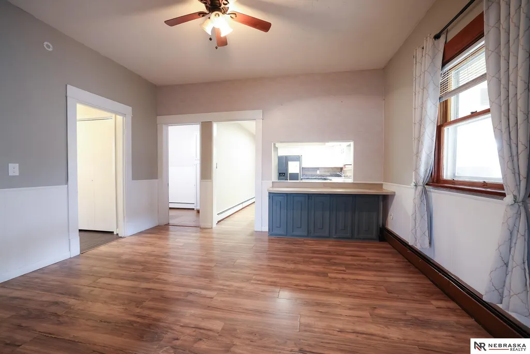
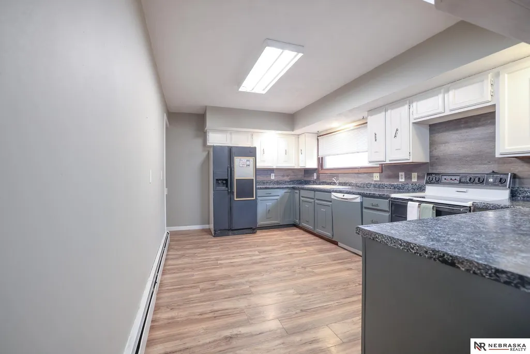
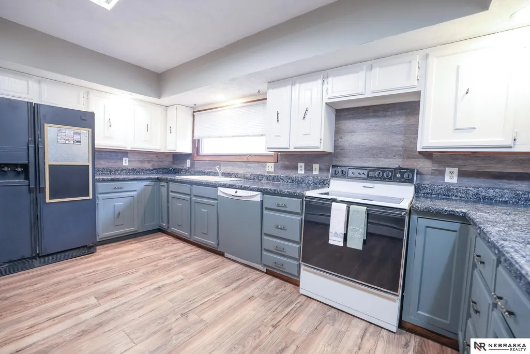
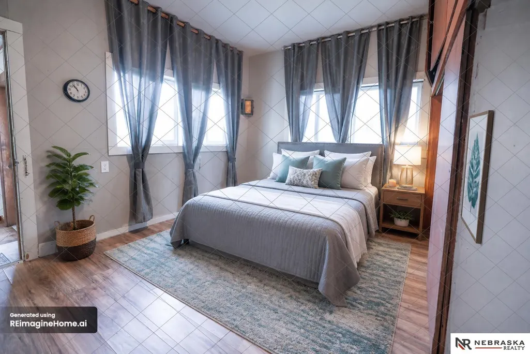
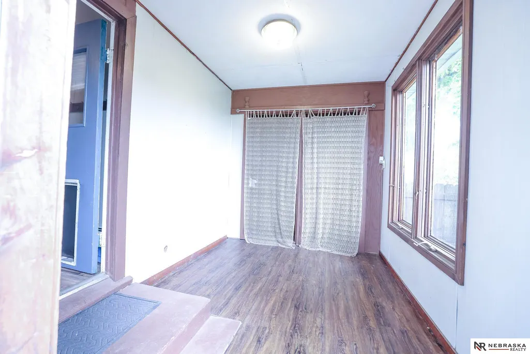
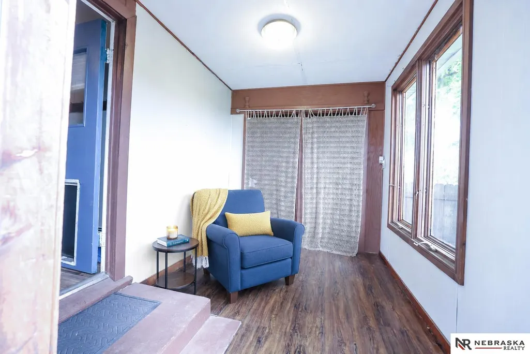
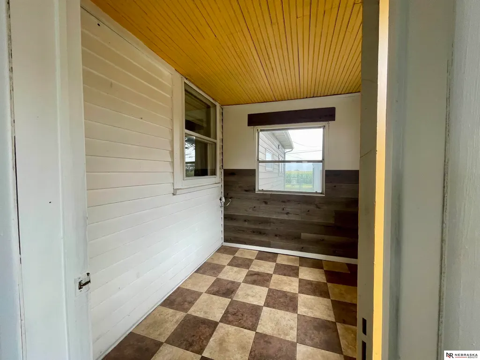
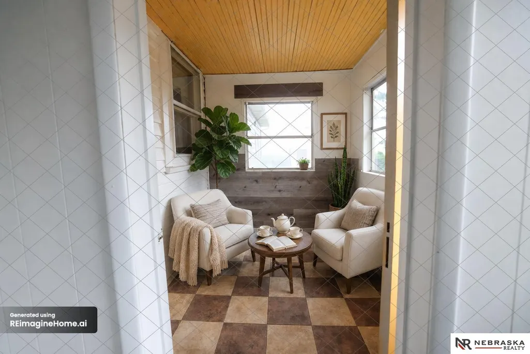
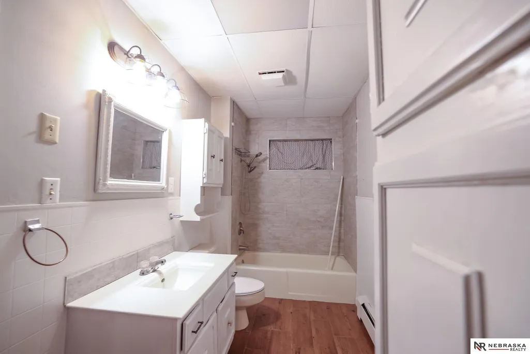
Space, charm, and value! This 1-story home sits on an oversized 2½-corner lot with peaceful cornfield views. This home offers 1766 sq ft, great space, original character, and a brand-new electrical panel and some new windows. Inside features high ceilings, original hardwood floors, a spacious living room, formal dining room, large kitchen, and a bonus pantry room with a sink. Includes 3 bedrooms, 1 full bath, a flexible laundry/craft room, and two enclosed sunrooms for relaxing and morning coffee. Outside, enjoy a mature green apple tree, detached 1-car garage, and storage shed great for potting your favorite plants. Fantastic option whether you are looking for your primary residence or a smart rental property! Located 15 minutes to Geneva and 30 minutes to York and McCool Junction. Buyer or Buyer's agents to verify all information contained herein-AMA. Schedule a showing today!
| Elementary School | Middle School | High School |
|---|---|---|
| Exeter Elementary School | Exeter-Milligan Middle School | Exeter-Milligan High School |
| Price History | |
|---|---|
| 7/25/2026 | Listed $139,900 |
General Features
| Sewer | Public Sewer |
|---|---|
| Heating | Natural Gas |
| Cooling | Window Unit(s) |
| Utilities | Electricity Available |
| Roof | Composition |
| Appliances | Range |
| Garage Spaces | 1 |
| Patio/Porch Features | Patio |
| Architectural Style | Ranch |
| Year Built | 1920 |
| Property Subtype | Single Family Residence |
| Tax Year | 2025 |
| Ownership | Fee Simple |
| County | Fillmore |
| New Construction | false |
| Property Type | Residential |
| HOA | false |
| Attached Garage | false |
| Subdivision Name | Kottas First Add |
| Garage Y/N | true |
| Other Structures | Shed(s) |
| Full Baths | 1 |
| Status | ACTIVE |
| Directions | From NE-41 turn into Rd 24 (turns into N St) drive approx. 0.8 mile |
| ModificationTimestamp | 2026-08-21T18:46:24.800Z |
| High School | Exeter-Milligan |
| City | Milligan |
| Senior Community Y/N | false |
| High School District | Exeter-Milligan |
| MLS Area | Fillmore |
| Lot Size Units | Square Feet |
| Lot Size Square Feet | 17500 |
| Carport Y/N | false |
| Elementary School | Exeter |
| Tax Annual Amount | 362.52 |
| Middle/Junior High School | Exeter-Milligan |
| Property Condition | Not New and NOT a Model |
| Building Area Units | Square Feet |
| Primary Bedroom Level | Main Floor |
| Living Area Units | Square Feet |
| Standard Status | Active |
| Occupancy Type | Vacant |
| Middle/Junior School District | Exeter-Milligan |
| Elementary School District | Exeter-Milligan |
| Legal Description | Kottas First Add Lots 5-6 & N 1/2 Lot 7 Milligan NE. |
Interior Features
| Interior Amenities | Ceiling Fan(s) |
|---|---|
| Basement | Crawl Space |
| Flooring | Wood |
| Basement (Y/N) | false |
| Air Conditioning Y/N | true |
| Heating Y/N | true |
| Fireplace Y/N | false |
| Above Grade Finished Area | 1766 |
| Total Bedrooms | 3 |
| Main Level Bathrooms | 1 |
| Below Grade Finished Area Unit Type | Square Feet |
| LivingAreaSource | Assessor |
| Above Grade Finished Area Unit Type | Square Feet |
| Total Baths | 1 |
| Bedroom 3 Level | Main Floor |
| Second Bedroom Level | Main Floor |
Exterior Features
| Fencing | Chain Link |
|---|---|
| Lot Features | Over 1/4 up to 1/2 Acre |
| Water Source | Public |
| Total Parking | 1 |
| Lot Size Area | 17500 |
| Foundation Details | Other |
| Building Area Total | 1766 |
| Lot Dimensions | 125 x 140 |
| Lot Size Acres | 0.4 |
| Lot Size Source | Assessor |
| Covered Spaces | 1 |
Amenities
- Foreclosure
- Views
- Short Sale
- New Construction
- Adult 55+
- Lease To Own
- No HOA Fees
- Furnished
- Primary On Main
- Air Conditioning
- Seller Finance
- Green
- Fixer Upper
- Horse
- Golf
- Fireplace
- Deck
- Garage
- Basement
- Pool
Property vs Single Family Average in 68406
Price
Taxes
Year Built
 This data is from various Participants of the Great Plains REALTORS® Multiple Listing Service Inc Internet Data Exchange; is for consumers personal, non-commercial use and may not be used for any purpose other than to identify prospective properties consumers may be interested in purchasing; the listing broker is listed on each listing; the information is deemed reliable but not guaranteed, and is copyrighted ©2026 Great Plains REALTORS® Multiple Listing Service, Inc. Information is
 The data relating to real estate for sale on this site comes from the Broker Reciprocity/IDX of Columbus REALTORS ®. No warranties, expressed or implied, are provided for the data herein, or for their use or interpretation by the user. Columbus REALTORS ® does not create, control or review the property data displayed herein and take no responsibility for the content of such records. Federal law prohibits discrimination on the basis of race, color, religion, sex, handicap, familial status or national origin in the sale, rental or financing of housing. IDX information is provided exclusively for consumers personal, non-commercial use, that it may not be used for any purpose other than to identify prospective properties consumers may be interested in purchasing, and that the data is deemed reliable but is not guaranteed accurate by the MLS. Information deemed reliable but not guaranteed. Copyright © 2026 Columbus REALTORS ® All rights reserved. Last Updated: September 27, 2026 9:20 PM UTC
 Southwest Iowa MLS® (SWIMLS). All information deemed reliable but not guaranteed. All properties are subject to prior sale, change or withdrawal. Neither listing broker(s) or information provider(s) shall be responsible for any typographical errors, misinformation, misprints and shall be held totally harmless. Listing(s) information is provided for consumer's personal, non-commercial use and may not be used for any purpose other than to identify prospective properties consumers may be interested in purchasing. The data relating to real estate for sale on this website comes in part from the Internet Data Exchange program of the Multiple Listing Service. Real estate listings held by brokerage firms other than Berkshire Hathaway HomeServices Ambassador Real Estate may be marked with the Internet Data Exchange logo and detailed information about those properties will include the name of the listing broker(s) when required by the MLS. Copyright ©2026 All rights reserved.
Last Updated: September 27, 2026 9:30 PM UTC
Southwest Iowa MLS® (SWIMLS). All information deemed reliable but not guaranteed. All properties are subject to prior sale, change or withdrawal. Neither listing broker(s) or information provider(s) shall be responsible for any typographical errors, misinformation, misprints and shall be held totally harmless. Listing(s) information is provided for consumer's personal, non-commercial use and may not be used for any purpose other than to identify prospective properties consumers may be interested in purchasing. The data relating to real estate for sale on this website comes in part from the Internet Data Exchange program of the Multiple Listing Service. Real estate listings held by brokerage firms other than Berkshire Hathaway HomeServices Ambassador Real Estate may be marked with the Internet Data Exchange logo and detailed information about those properties will include the name of the listing broker(s) when required by the MLS. Copyright ©2026 All rights reserved.
Last Updated: September 27, 2026 9:30 PM UTC
 Norfolk NE Board of REALTORS® Information should be deemed reliable but not guaranteed, all representations are approximate, and individual verification is recommended. Copyright ©2018 All rights reserved. Last Update: September 27, 2026 9:20 PM UTC
