
Address
411 N 4th St, Battle Creek, NE
Price
$ 235,000
Property Attributes
- ID#260440
- TypeSingle Family
- Listing Status Active
- CountyMADISON
- CityBattle Creek
- AreaBattle Creek
- Zip68715
- Style2
- Year Built1910
- Taxes$ 2879
- Price$ 235,000
- Bedrooms4
- Full Bathrooms3
- Half Bathrooms0
- Sqr Footage2427
Data Source:
Norfolk NE Board of REALTORS®
Property Description
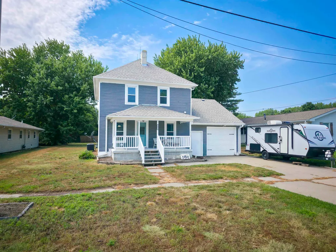
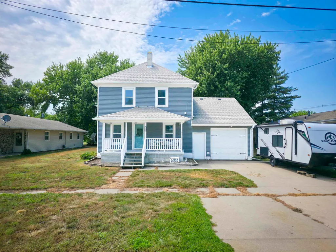
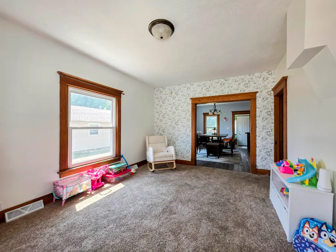
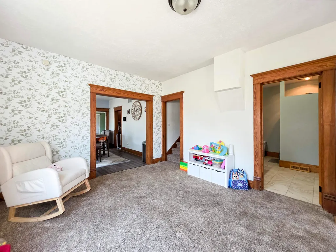
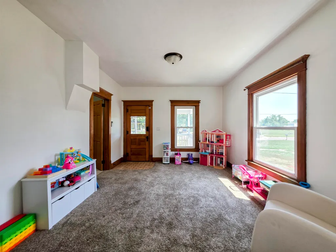
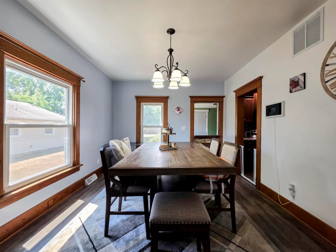
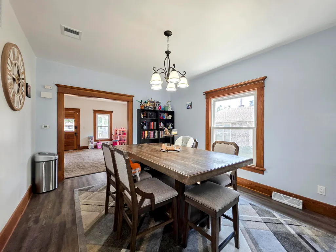
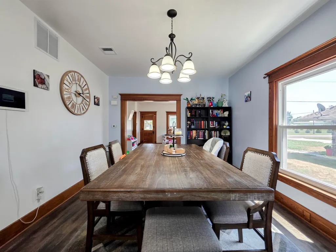
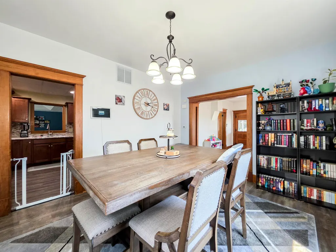
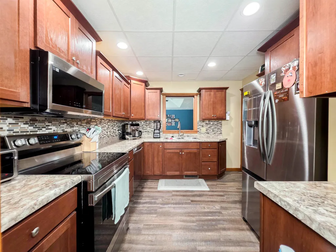
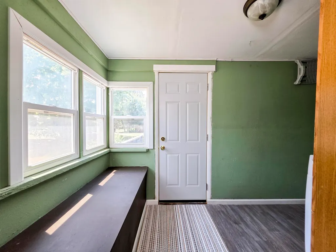
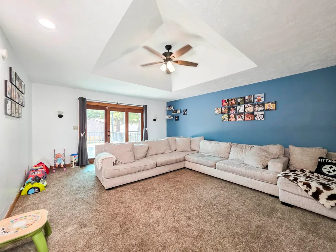
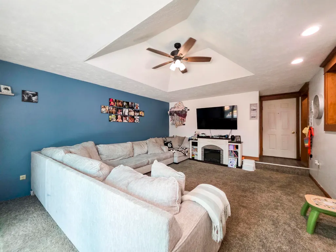
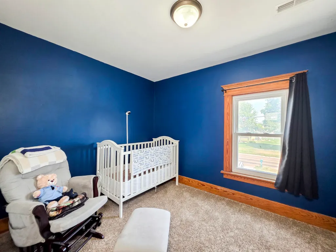
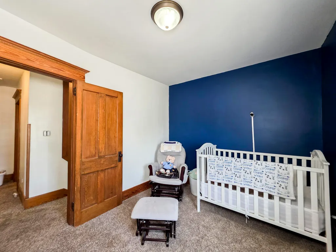
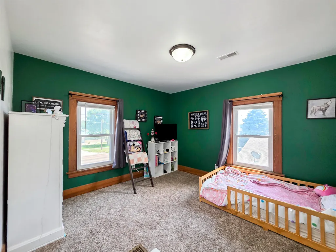
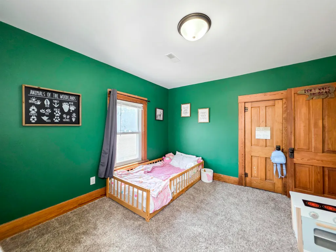
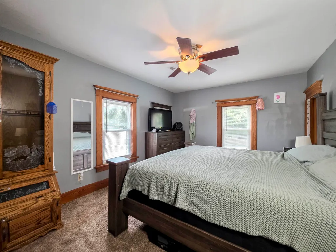
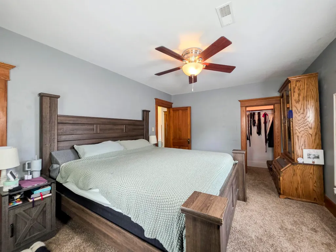
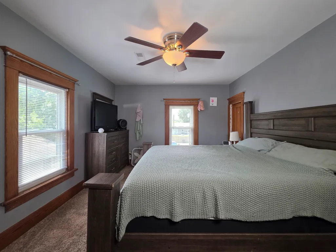
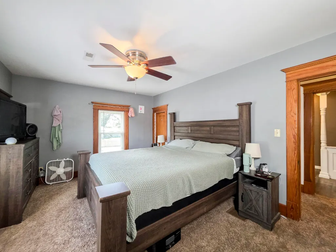
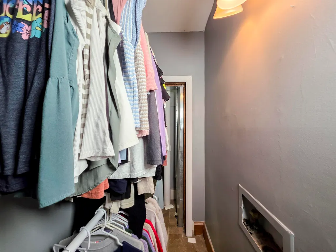
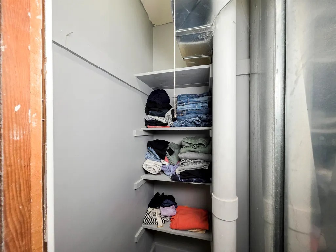
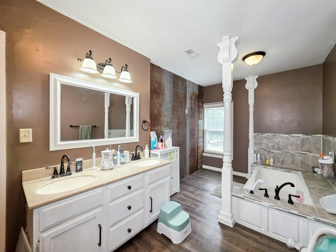
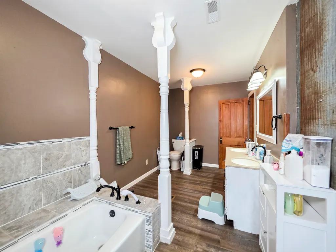
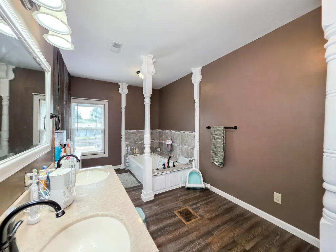
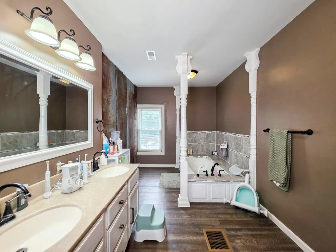
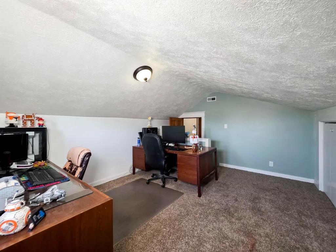
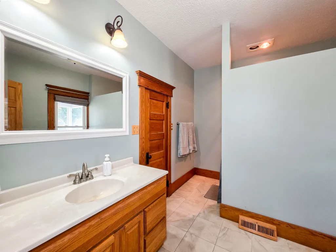
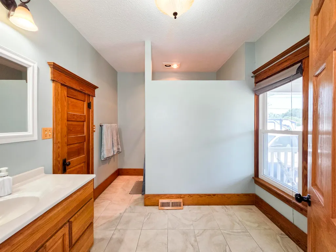
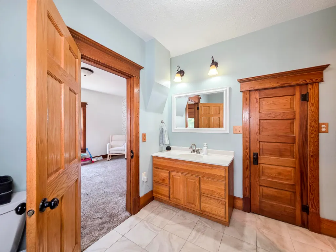
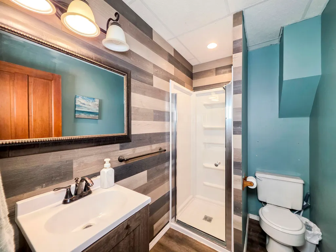
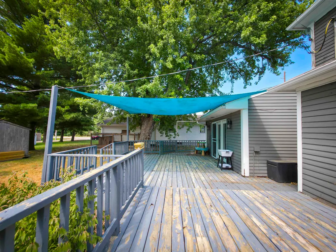
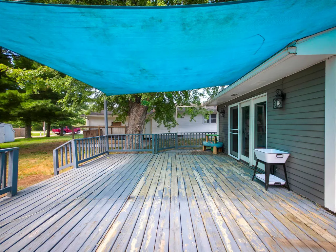
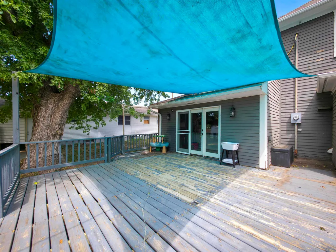
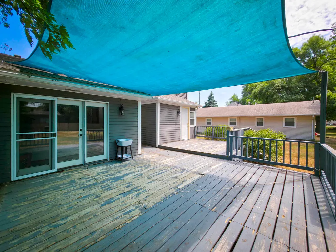
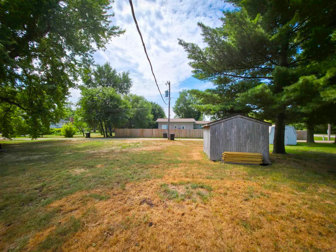
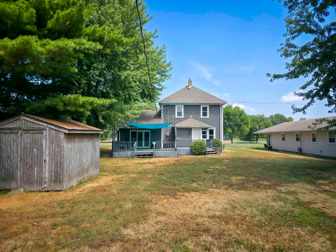
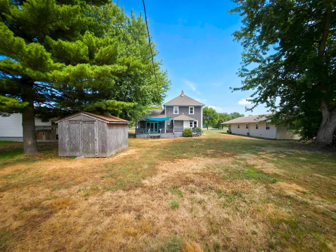
Space to spread out, fresh updates, and a great Battle Creek location! This 4-bedroom, 3-bath home offers generous living spaces and a flexible layout with plenty of room for everyday life, entertaining, hobbies, or a home office. Fresh paint throughout gives the interior a clean, updated feel, while large windows bring in an abundance of natural light. With four bedrooms and three bathrooms, there's plenty of space to make each room work for your needs. Outside, the large yard gives you even more room to enjoy, whether you're gardening, entertaining, playing outside, or simply relaxing at home. Located in Battle Creek and just minutes from Norfolk, this home combines small-town convenience with the space you've been looking for. With fresh updates, a bright interior, and a spacious yard, it's ready for you to come take a look and imagine the possibilities!
| Elementary School | Middle School | High School |
|---|---|---|
| Battle Creek Elementary School | Battle Creek Middle School | Battle Creek High School |
| Price History | |
|---|---|
| 7/29/2026 | Listed $255,000 |
| 8/8/2026 | 8$235,000 |
General Features
| Construction | Frame |
|---|---|
| Utilities | City Sewer,City Water,Electricity,Natural Gas |
| Possession | At Closing |
| Roof | Comp/Shingle |
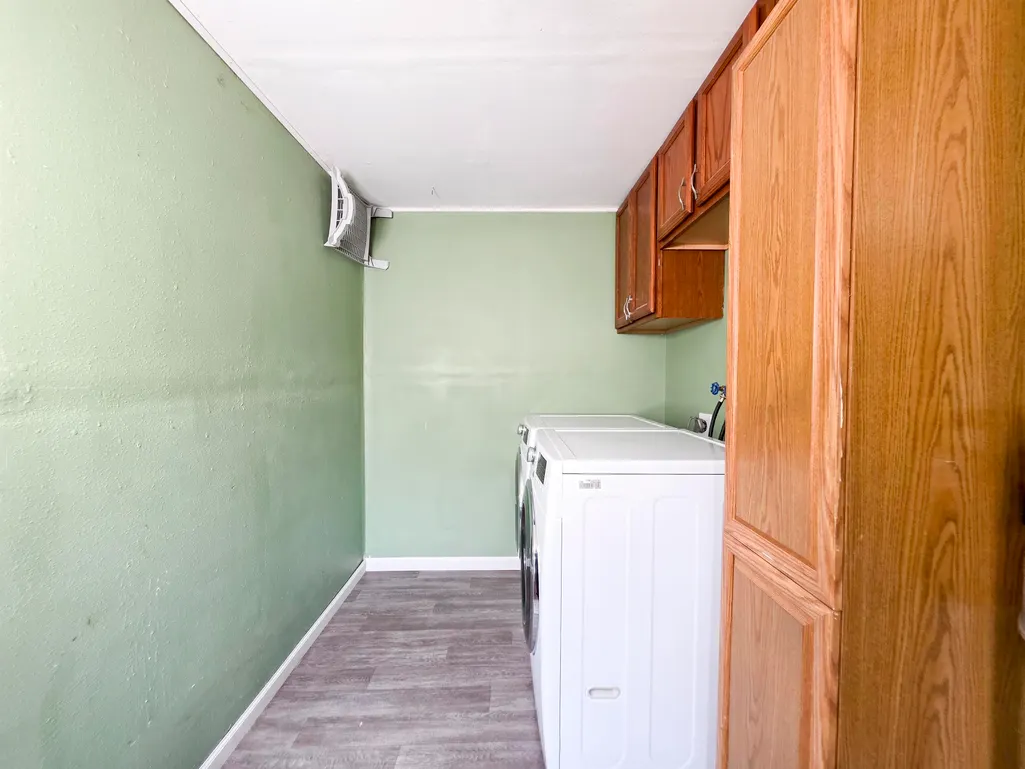
| Laundry Y/N | Main,Vinyl,Washer,Dryer |
| Water Heater | Electric |
| Garage | Attached |
| Zoning | SF |
| Status | ACTIVE |
| Bathrooms | 3 |
| Year Built | 1910 |
| Style | 2 |
| Class | RESIDENTIAL |
| Type | SINGLE FAMILY |
| Other Rooms | Enclosed Porch |
| Auction | No |
| Tax Year | 2025 |
| Associated Document Count | 1 |
| Status | ACTIVE |
| Home Warranty | No |
| Sale/Rent | For Sale |
| Area | BATTLE CREEK |
| High School | BATTLE CREEK |
| City | Battle Creek |
| Taxes | 2879.82 |
| Elementary School | BATTLE CREEK |
| Middle School | BATTLE CREEK |
| Agent First Name | KIMBERLY |
| Agent Last Name | WILCOX |
| DOM | 44 |
| Listing Agent | 238 |
Interior Features
| Interior Amenities | Garg Dr Opener,Smoke Detector,Carbon Monoxide Detector |
|---|---|
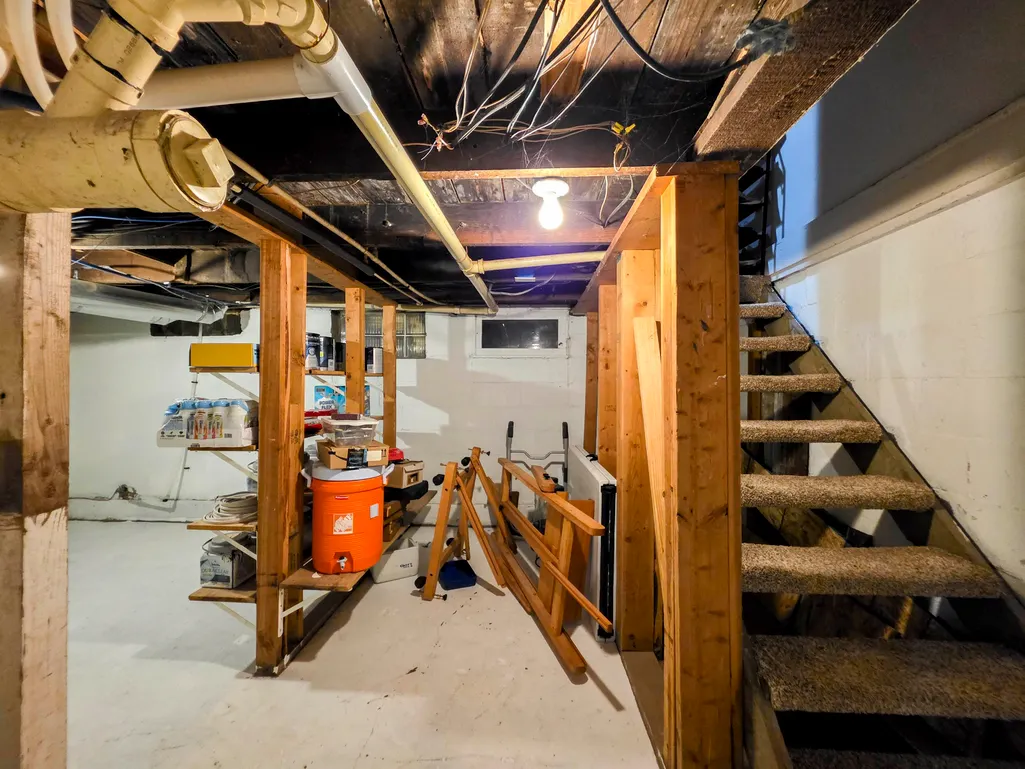
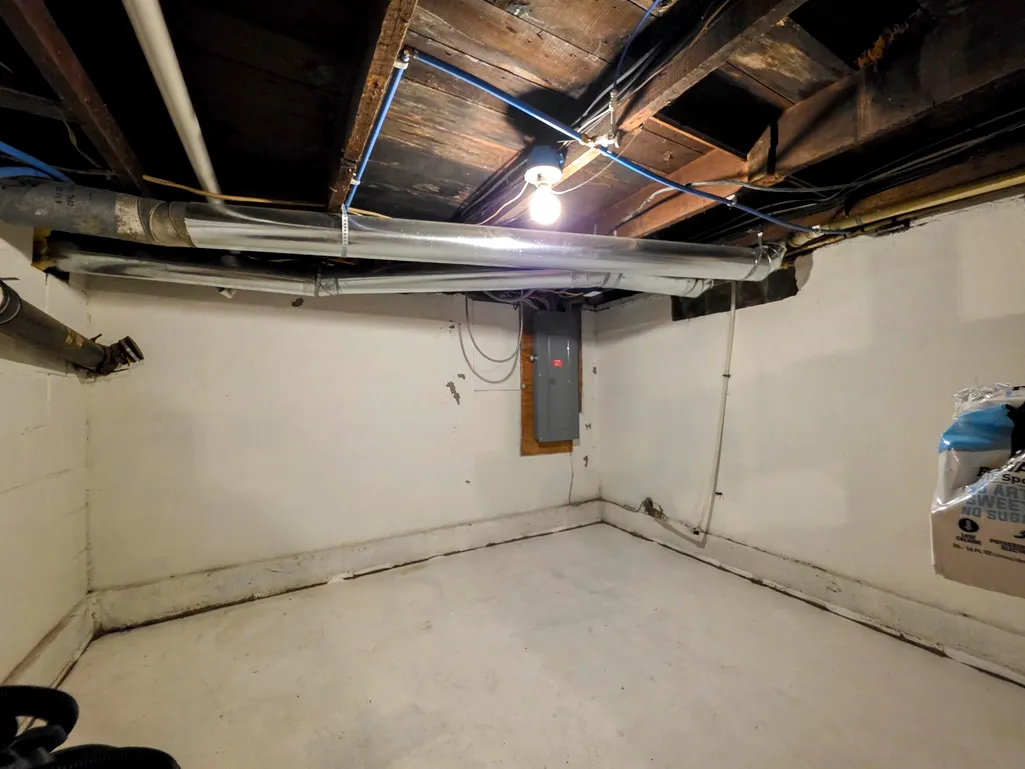
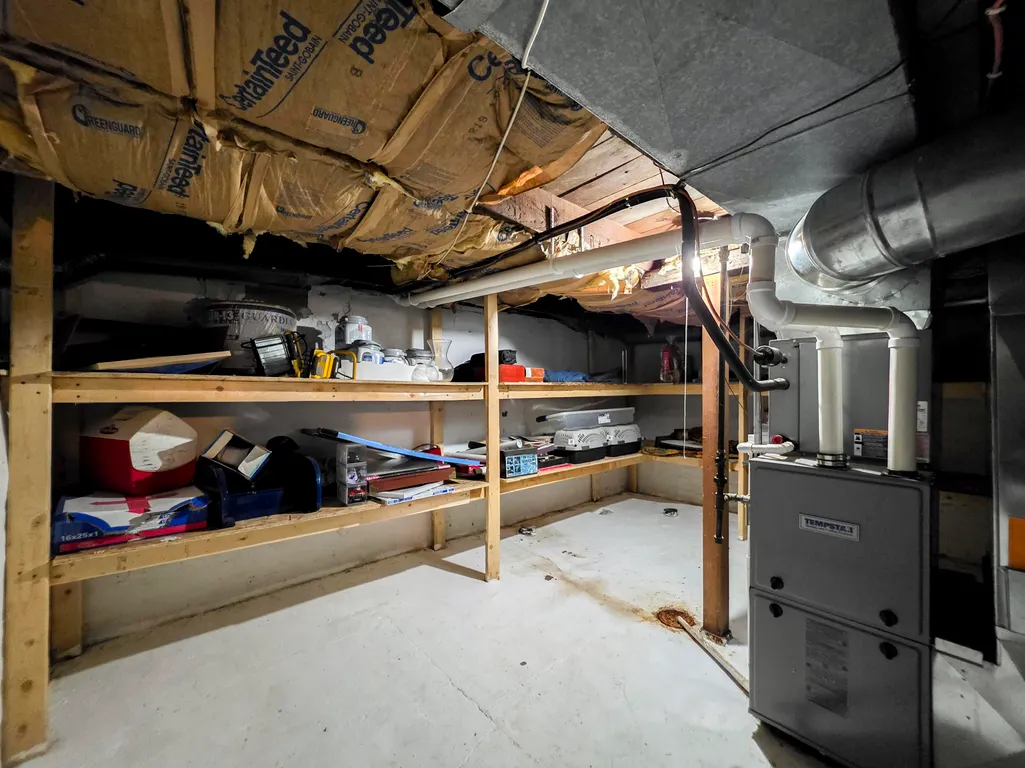
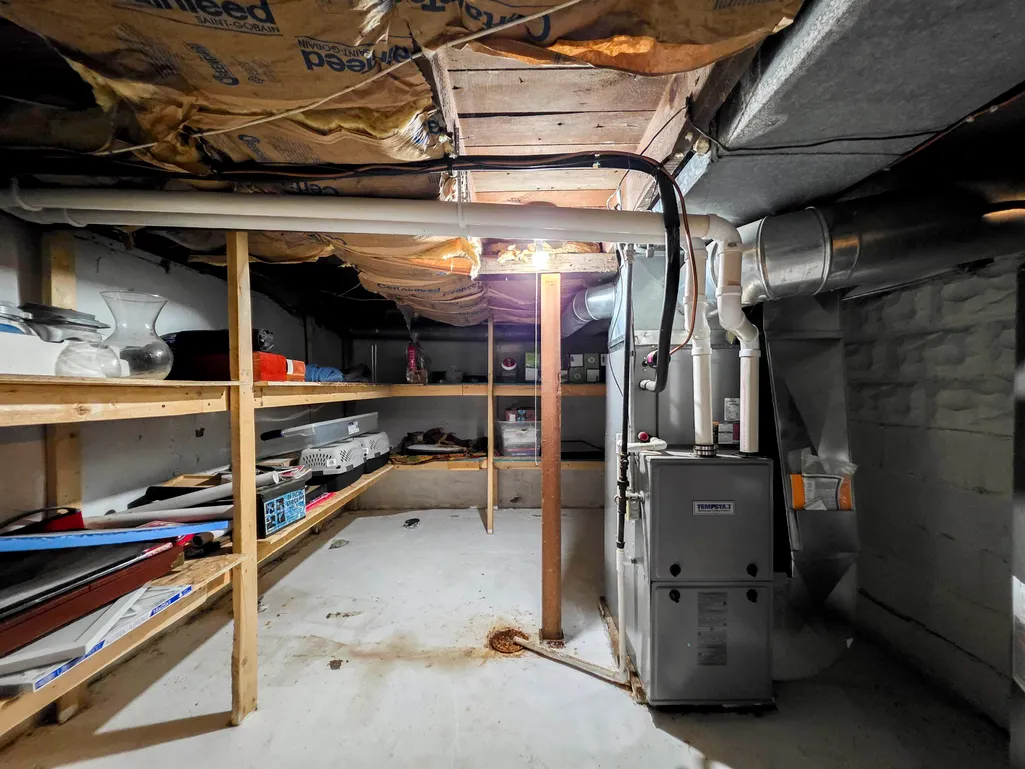
| Basement | Yes |
| Dining Room | Formal,Vinyl |
| Living Room | Carpet |
| Family Room | Sunken,Atrium Doors,Carpet |
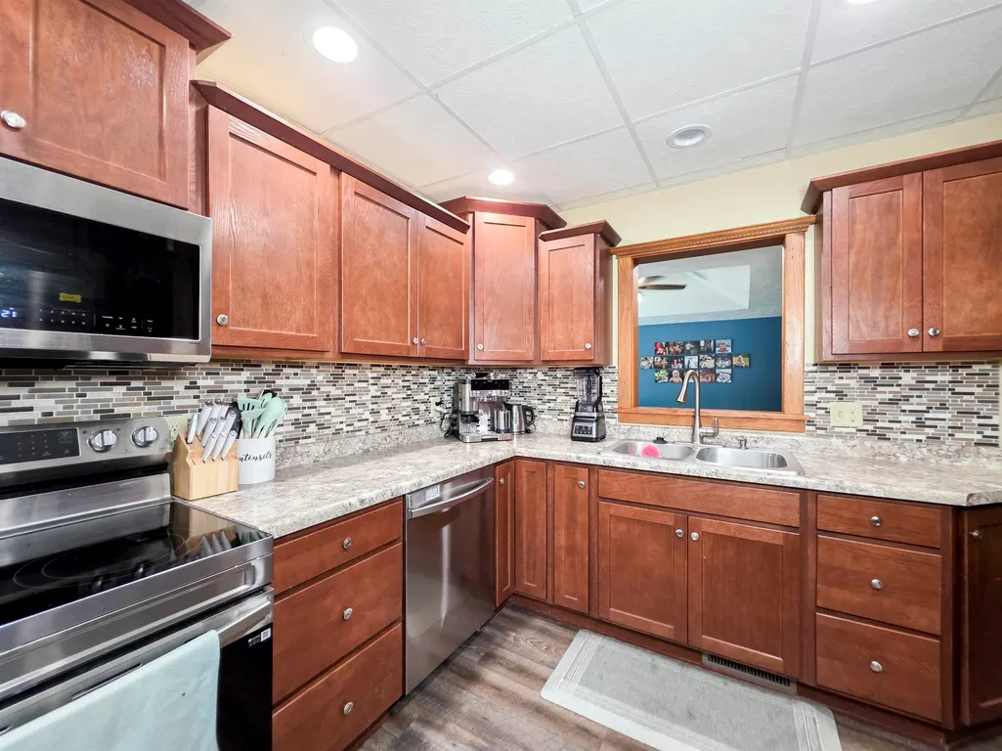
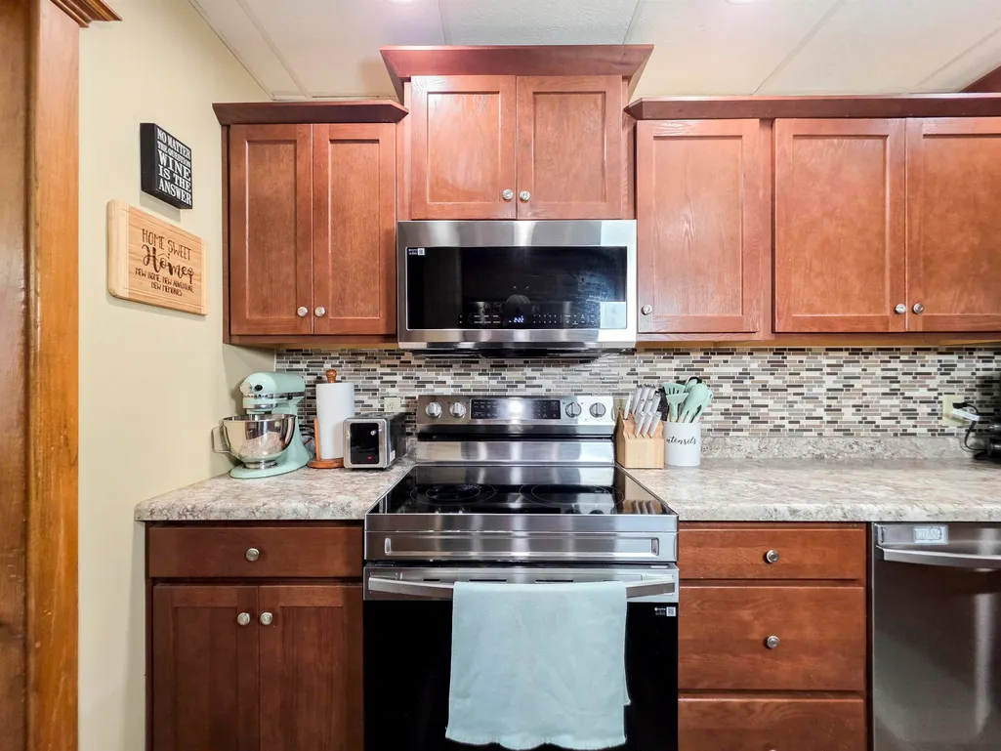
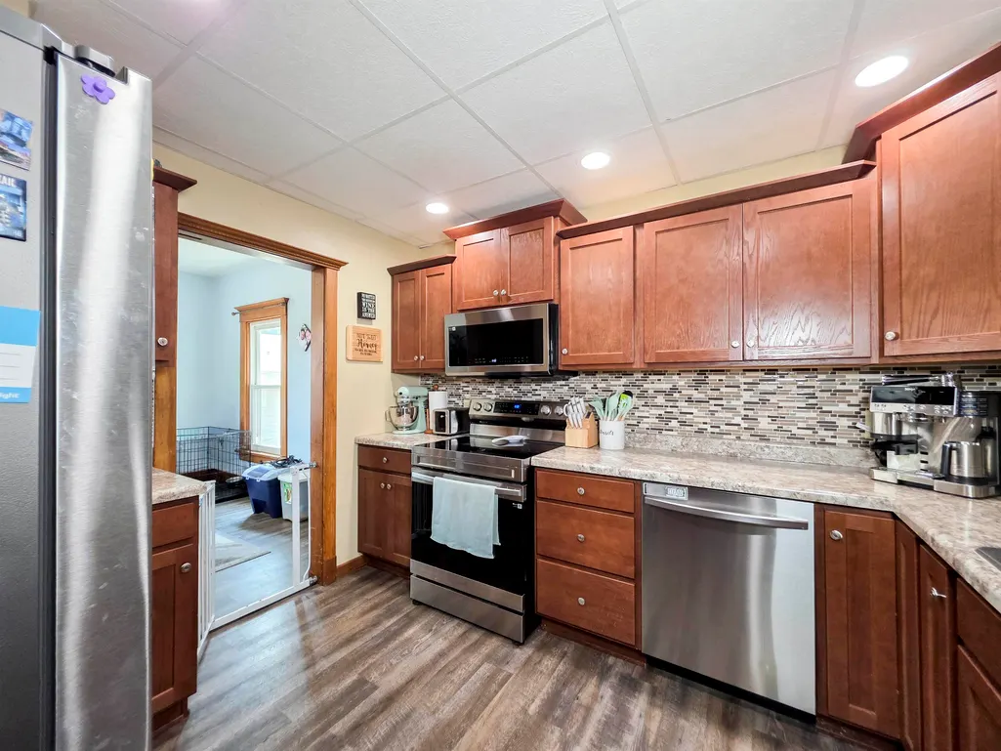
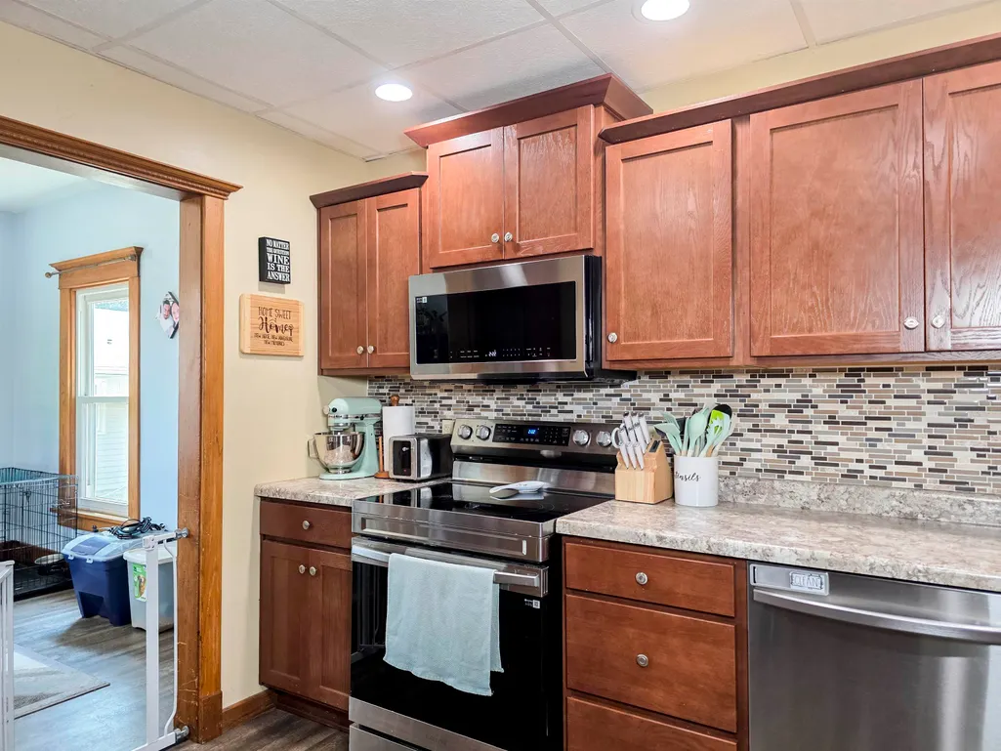
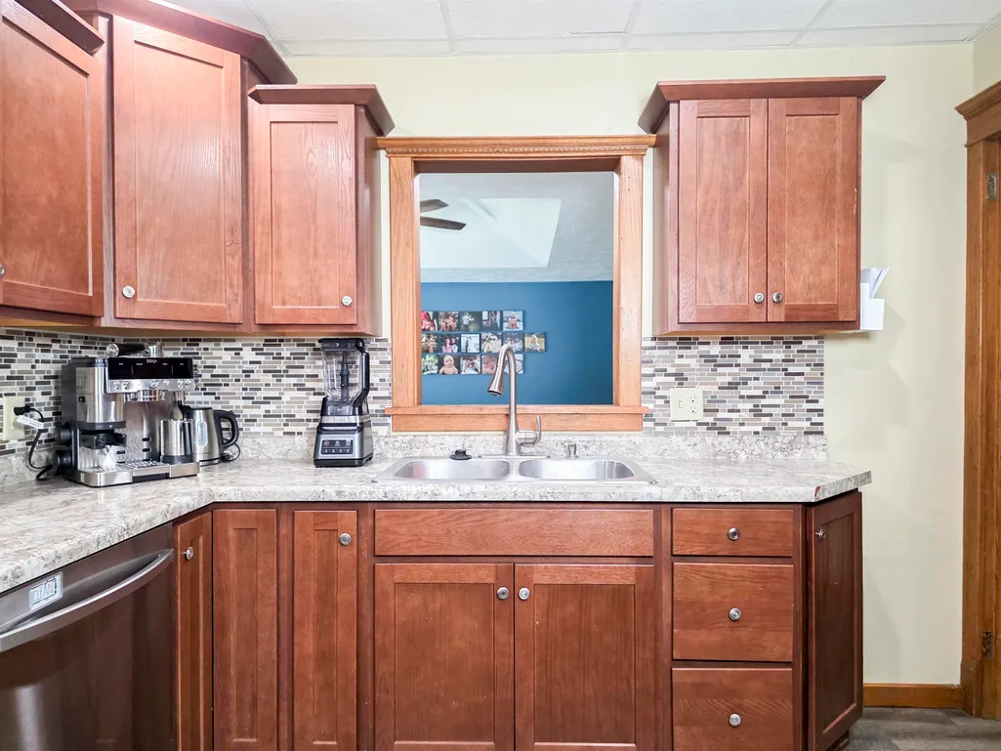
| Kitchen | Electric Range,Dishwasher,Garbage Disposl,Refrigerator,Microwave,Vinyl |
| Beds | 4 |
| Heating/Cooling | Gas Forced Air,Central Air |
Exterior Features
| Exterior Amenities | Vinyl Siding,Wood,Storage Shed,Deck,Gutters |
|---|---|
| Waterfront | None |
| Garage Capacity | 1 |
| Lot Dimensions | 9900 |
| Landscaping | Established Yrd,Good |
Amenities
- Foreclosure
- Views
- Short Sale
- New Construction
- Adult 55+
- Lease To Own
- No HOA Fees
- Furnished
- Primary On Main
- Air Conditioning
- Seller Finance
- Green
- Fixer Upper
- Horse
- Golf
- Fireplace
- Deck
- Garage
- Basement
- Pool
Property vs Single Family Average in 68715
Price
Taxes
Year Built
Visits
 This data is from various Participants of the Great Plains REALTORS® Multiple Listing Service Inc Internet Data Exchange; is for consumers personal, non-commercial use and may not be used for any purpose other than to identify prospective properties consumers may be interested in purchasing; the listing broker is listed on each listing; the information is deemed reliable but not guaranteed, and is copyrighted ©2026 Great Plains REALTORS® Multiple Listing Service, Inc. Information is
 The data relating to real estate for sale on this site comes from the Broker Reciprocity/IDX of Columbus REALTORS ®. No warranties, expressed or implied, are provided for the data herein, or for their use or interpretation by the user. Columbus REALTORS ® does not create, control or review the property data displayed herein and take no responsibility for the content of such records. Federal law prohibits discrimination on the basis of race, color, religion, sex, handicap, familial status or national origin in the sale, rental or financing of housing. IDX information is provided exclusively for consumers personal, non-commercial use, that it may not be used for any purpose other than to identify prospective properties consumers may be interested in purchasing, and that the data is deemed reliable but is not guaranteed accurate by the MLS. Information deemed reliable but not guaranteed. Copyright © 2026 Columbus REALTORS ® All rights reserved. Last Updated: September 12, 2026 8:45 PM UTC
 Southwest Iowa MLS® (SWIMLS). All information deemed reliable but not guaranteed. All properties are subject to prior sale, change or withdrawal. Neither listing broker(s) or information provider(s) shall be responsible for any typographical errors, misinformation, misprints and shall be held totally harmless. Listing(s) information is provided for consumer's personal, non-commercial use and may not be used for any purpose other than to identify prospective properties consumers may be interested in purchasing. The data relating to real estate for sale on this website comes in part from the Internet Data Exchange program of the Multiple Listing Service. Real estate listings held by brokerage firms other than Berkshire Hathaway HomeServices Ambassador Real Estate may be marked with the Internet Data Exchange logo and detailed information about those properties will include the name of the listing broker(s) when required by the MLS. Copyright ©2026 All rights reserved.
Last Updated: September 13, 2026 1:37 AM UTC
Southwest Iowa MLS® (SWIMLS). All information deemed reliable but not guaranteed. All properties are subject to prior sale, change or withdrawal. Neither listing broker(s) or information provider(s) shall be responsible for any typographical errors, misinformation, misprints and shall be held totally harmless. Listing(s) information is provided for consumer's personal, non-commercial use and may not be used for any purpose other than to identify prospective properties consumers may be interested in purchasing. The data relating to real estate for sale on this website comes in part from the Internet Data Exchange program of the Multiple Listing Service. Real estate listings held by brokerage firms other than Berkshire Hathaway HomeServices Ambassador Real Estate may be marked with the Internet Data Exchange logo and detailed information about those properties will include the name of the listing broker(s) when required by the MLS. Copyright ©2026 All rights reserved.
Last Updated: September 13, 2026 1:37 AM UTC
 Norfolk NE Board of REALTORS® Information should be deemed reliable but not guaranteed, all representations are approximate, and individual verification is recommended. Copyright ©2018 All rights reserved. Last Update: September 12, 2026 11:48 PM UTC
