
New Construction - Primary on Main
Address
5539 42nd Street, Columbus, NE
Price
$ 498,900
Property Attributes
- ID#20250729
- TypeSingle Family
- Listing Status Active
- CountyPLATTE
- CityColumbus
- AreaColumbus
- NeighborhoodMeadow Ridge 9th
- Zip68601
- StyleRaised Ranch
- Year Built2025
- Price$ 498,900
- Bedrooms5
- Full Bathrooms3
- Half Bathrooms0
- Sqr Footage1670
Data Source:
Columbus Board of REALTORS® MLS (CNBORMLS)
Property Description
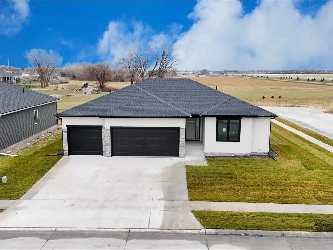
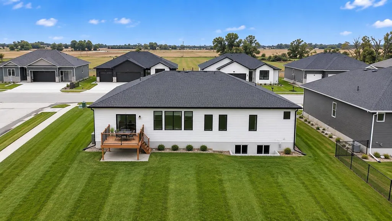
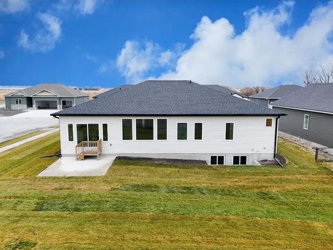
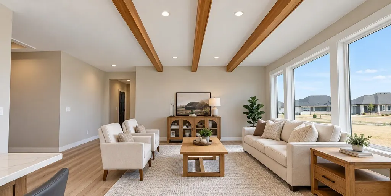
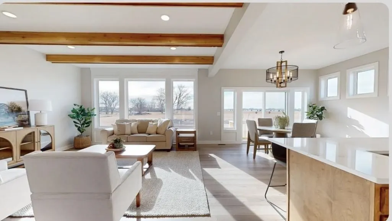
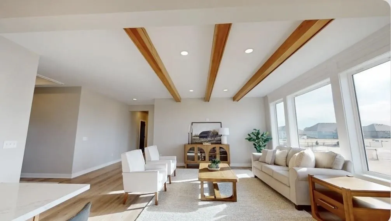
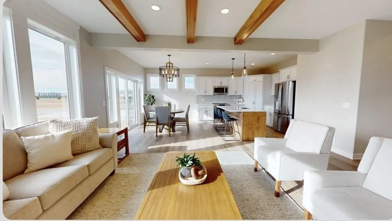
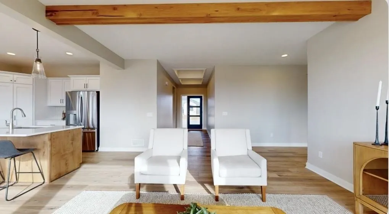
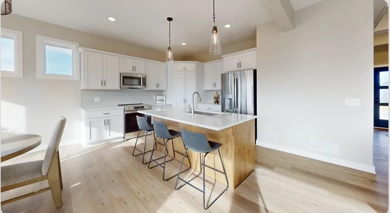
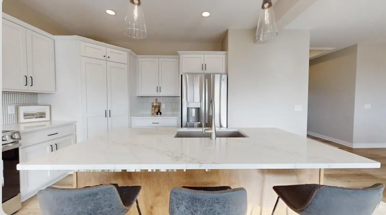
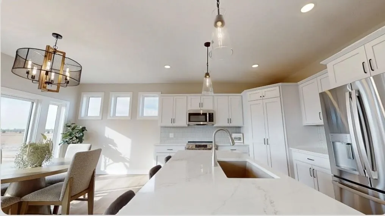
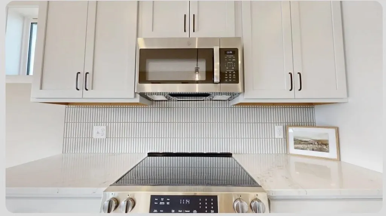
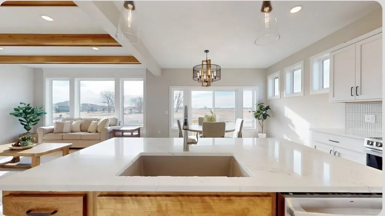
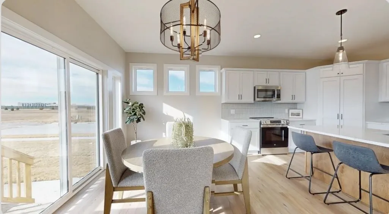
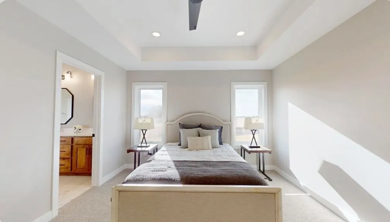
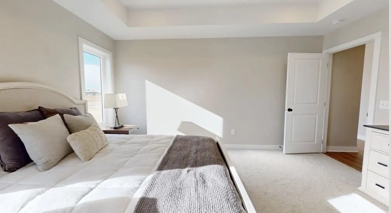
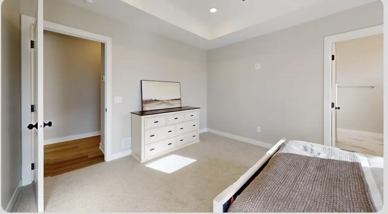
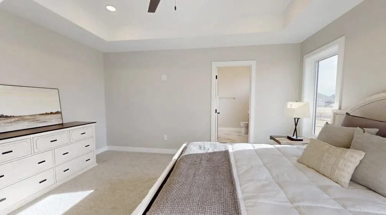
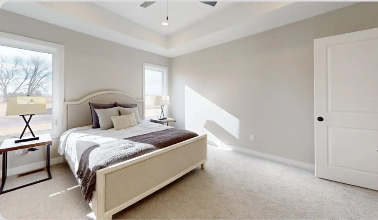
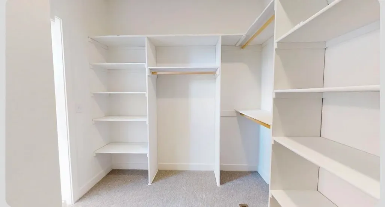
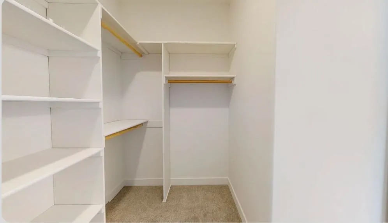
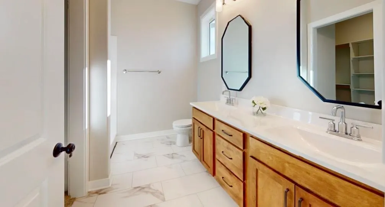
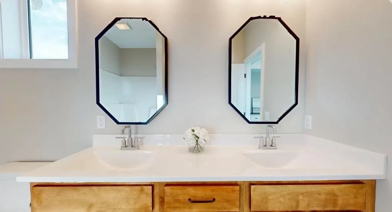
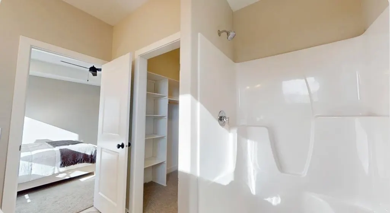
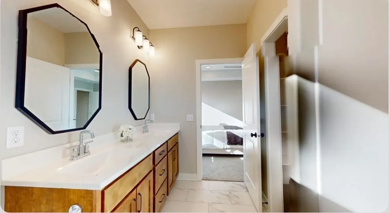
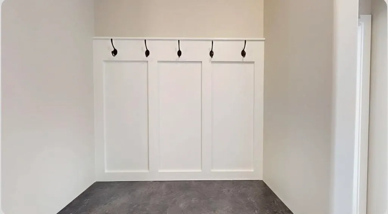
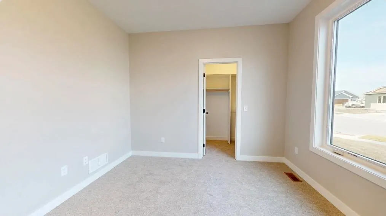
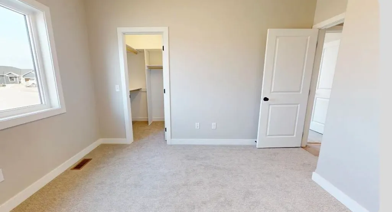
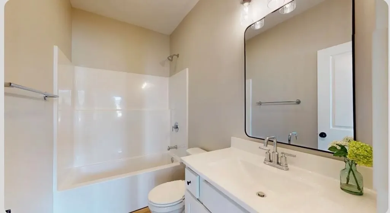
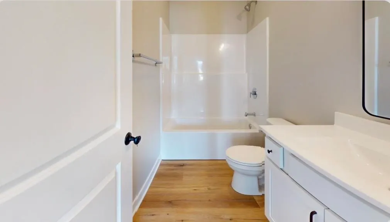
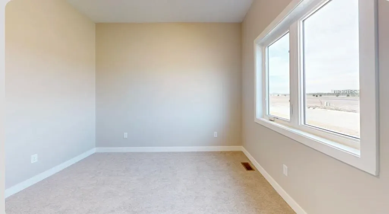
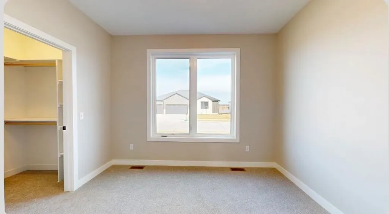
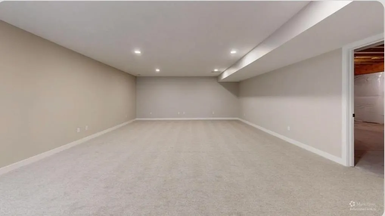
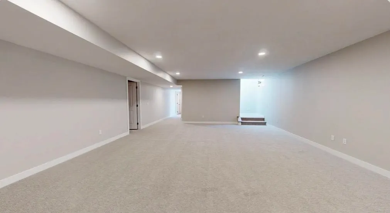
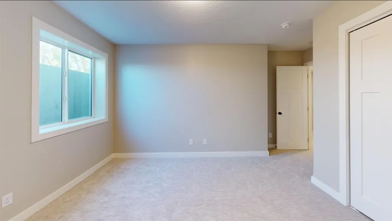
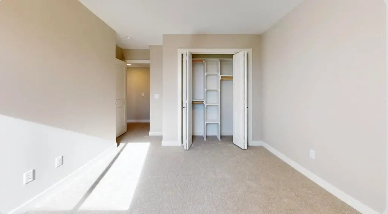
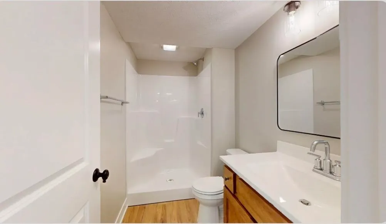
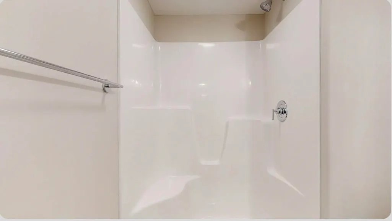
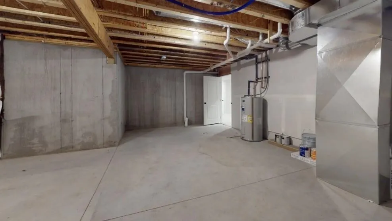
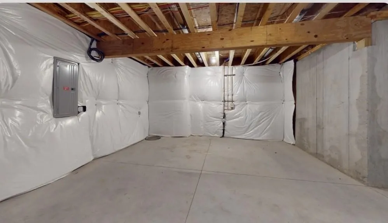
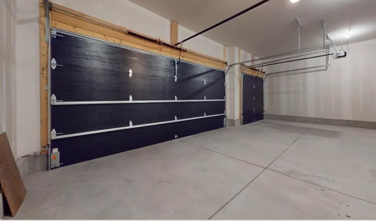
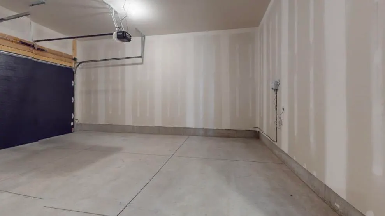
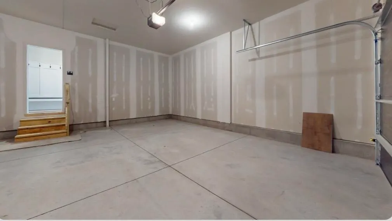
Welcome to this stunning new construction home The Penbrooke Model, built by Granville Custom Homes! This property features five bedrooms, three bathrooms, and a finished basement, offering over 3,300 square feet of comfortable living space. As you enter, youâll be welcomed by an open living and dining area, perfect for entertaining guests. Abundant natural light fills the space, creating a warm and inviting atmosphere. The kitchen is a chef's dream, equipped with ample storage from the built-in pantry and kitchen island. You'll appreciate the granite or quartz countertops, painted cabinetry, tile backsplash, and stainless-steel appliances included, all showcasing the high-quality finishes of this home. The primary suite serves as a peaceful retreat, featuring an en-suite bathroom with double sinks and a walk-in shower, along with a spacious walk-in closet. The finished basement adds extra living space with two generous bedrooms and an additional bathroom, providing flexibility and room for relaxation. A convenient drop zone is located off the oversized three-car garage, ensuring your belongings have a designated spot. Please note that taxes are currently based on the lot only.
| Price History | |
|---|---|
| 12/28/2025 | Listed $498,900 |
General Features
| Construction | Frame |
|---|---|
| Utilities | City Water,City Sewer |
| Possession | At Closing |
| Roof | Comp/Shingle |
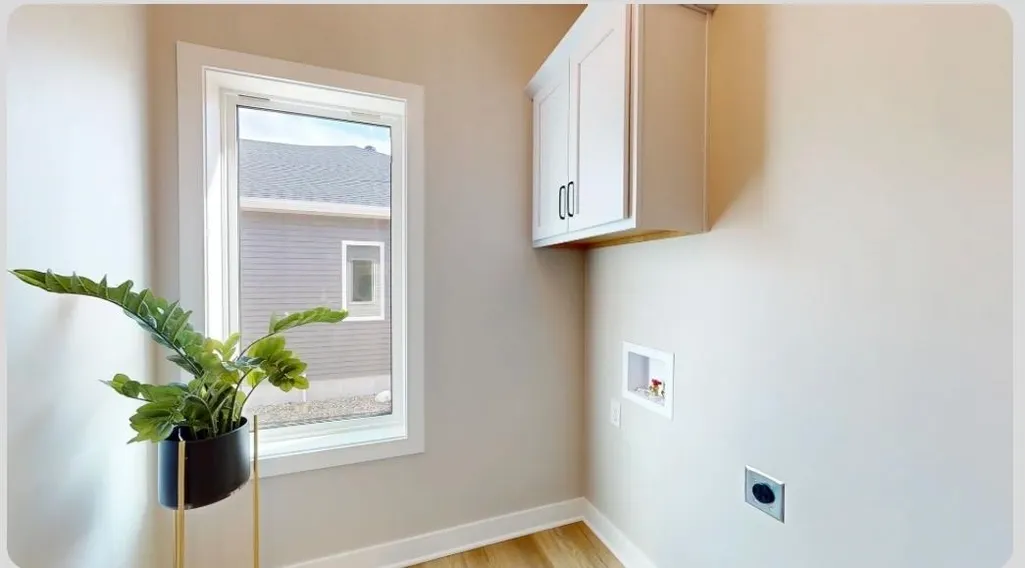
| Laundry Y/N | Main,Bedroom Level,Electric,Vinyl |
| Water Heater | Electric,Leased |
| Status | ACTIVE |
| Bathrooms | Three |
| Year Built | 2025 |
| Subdivision | Meadow Ridge 9th |
| Style | Raised Ranch |
| Class | Residential |
| Type | SINGLE FAMILY |
| Other Rooms | Mstr Bath |
| Auction | No |
| Status | ACTIVE |
| Home Warranty | No |
| Sale/Rent | For Sale |
| Area | Columbus |
| Virtual Tour | https://my.matterport.com/show/?m=igHfZqkYLVi |
| City | Columbus |
| Taxes | - |
| Agent First Name | JACKLYN |
| Agent Last Name | WIESE |
| DOM | 255 |
| Listing Agent | 480 |
Interior Features
| Basement | Yes |
|---|---|
| Family Room | Carpet |
| Kitchen | Electric Range,Dishwasher,Garbage Disposa,Refrigerator,Microwave,Pantry,Eat-In,Vinyl |
| Living Room | Bay Window,Vinyl |
| Beds | Five |
| Dining Room | Living/Dining C,Sliding Glass D,Vinyl |
| Heating/Cooling | Elec Forc Air,Heat Pump,Central Air |
Exterior Features
| Exterior Amenities | Vinyl Siding,Hard Board,Deck,Patio,Gutters,Stone |
|---|---|
| Garage Type | Attached |
| Waterfront | None |
| Garage Capacity | Three |
| Landscaping | Auto Und Sprnk,Established Yard |
Amenities
- Foreclosure
- Views
- Short Sale
- New Construction
- Adult 55+
- Lease To Own
- No HOA Fees
- Furnished
- Primary On Main
- Air Conditioning
- Seller Finance
- Green
- Fixer Upper
- Horse
- Golf
- Fireplace
- Deck
- Garage
- Basement
- Pool
Property vs Single Family Average in 68601
Price
Year Built
Visits
 This data is from various Participants of the Great Plains REALTORS® Multiple Listing Service Inc Internet Data Exchange; is for consumers personal, non-commercial use and may not be used for any purpose other than to identify prospective properties consumers may be interested in purchasing; the listing broker is listed on each listing; the information is deemed reliable but not guaranteed, and is copyrighted ©2026 Great Plains REALTORS® Multiple Listing Service, Inc. Information is
 The data relating to real estate for sale on this site comes from the Broker Reciprocity/IDX of Columbus REALTORS ®. No warranties, expressed or implied, are provided for the data herein, or for their use or interpretation by the user. Columbus REALTORS ® does not create, control or review the property data displayed herein and take no responsibility for the content of such records. Federal law prohibits discrimination on the basis of race, color, religion, sex, handicap, familial status or national origin in the sale, rental or financing of housing. IDX information is provided exclusively for consumers personal, non-commercial use, that it may not be used for any purpose other than to identify prospective properties consumers may be interested in purchasing, and that the data is deemed reliable but is not guaranteed accurate by the MLS. Information deemed reliable but not guaranteed. Copyright © 2026 Columbus REALTORS ® All rights reserved. Last Updated: September 12, 2026 8:45 PM UTC
 Southwest Iowa MLS® (SWIMLS). All information deemed reliable but not guaranteed. All properties are subject to prior sale, change or withdrawal. Neither listing broker(s) or information provider(s) shall be responsible for any typographical errors, misinformation, misprints and shall be held totally harmless. Listing(s) information is provided for consumer's personal, non-commercial use and may not be used for any purpose other than to identify prospective properties consumers may be interested in purchasing. The data relating to real estate for sale on this website comes in part from the Internet Data Exchange program of the Multiple Listing Service. Real estate listings held by brokerage firms other than Berkshire Hathaway HomeServices Ambassador Real Estate may be marked with the Internet Data Exchange logo and detailed information about those properties will include the name of the listing broker(s) when required by the MLS. Copyright ©2026 All rights reserved.
Last Updated: September 13, 2026 1:37 AM UTC
Southwest Iowa MLS® (SWIMLS). All information deemed reliable but not guaranteed. All properties are subject to prior sale, change or withdrawal. Neither listing broker(s) or information provider(s) shall be responsible for any typographical errors, misinformation, misprints and shall be held totally harmless. Listing(s) information is provided for consumer's personal, non-commercial use and may not be used for any purpose other than to identify prospective properties consumers may be interested in purchasing. The data relating to real estate for sale on this website comes in part from the Internet Data Exchange program of the Multiple Listing Service. Real estate listings held by brokerage firms other than Berkshire Hathaway HomeServices Ambassador Real Estate may be marked with the Internet Data Exchange logo and detailed information about those properties will include the name of the listing broker(s) when required by the MLS. Copyright ©2026 All rights reserved.
Last Updated: September 13, 2026 1:37 AM UTC
 Norfolk NE Board of REALTORS® Information should be deemed reliable but not guaranteed, all representations are approximate, and individual verification is recommended. Copyright ©2018 All rights reserved. Last Update: September 12, 2026 11:48 PM UTC
